Projects / Residential
05 / 07
Tide House
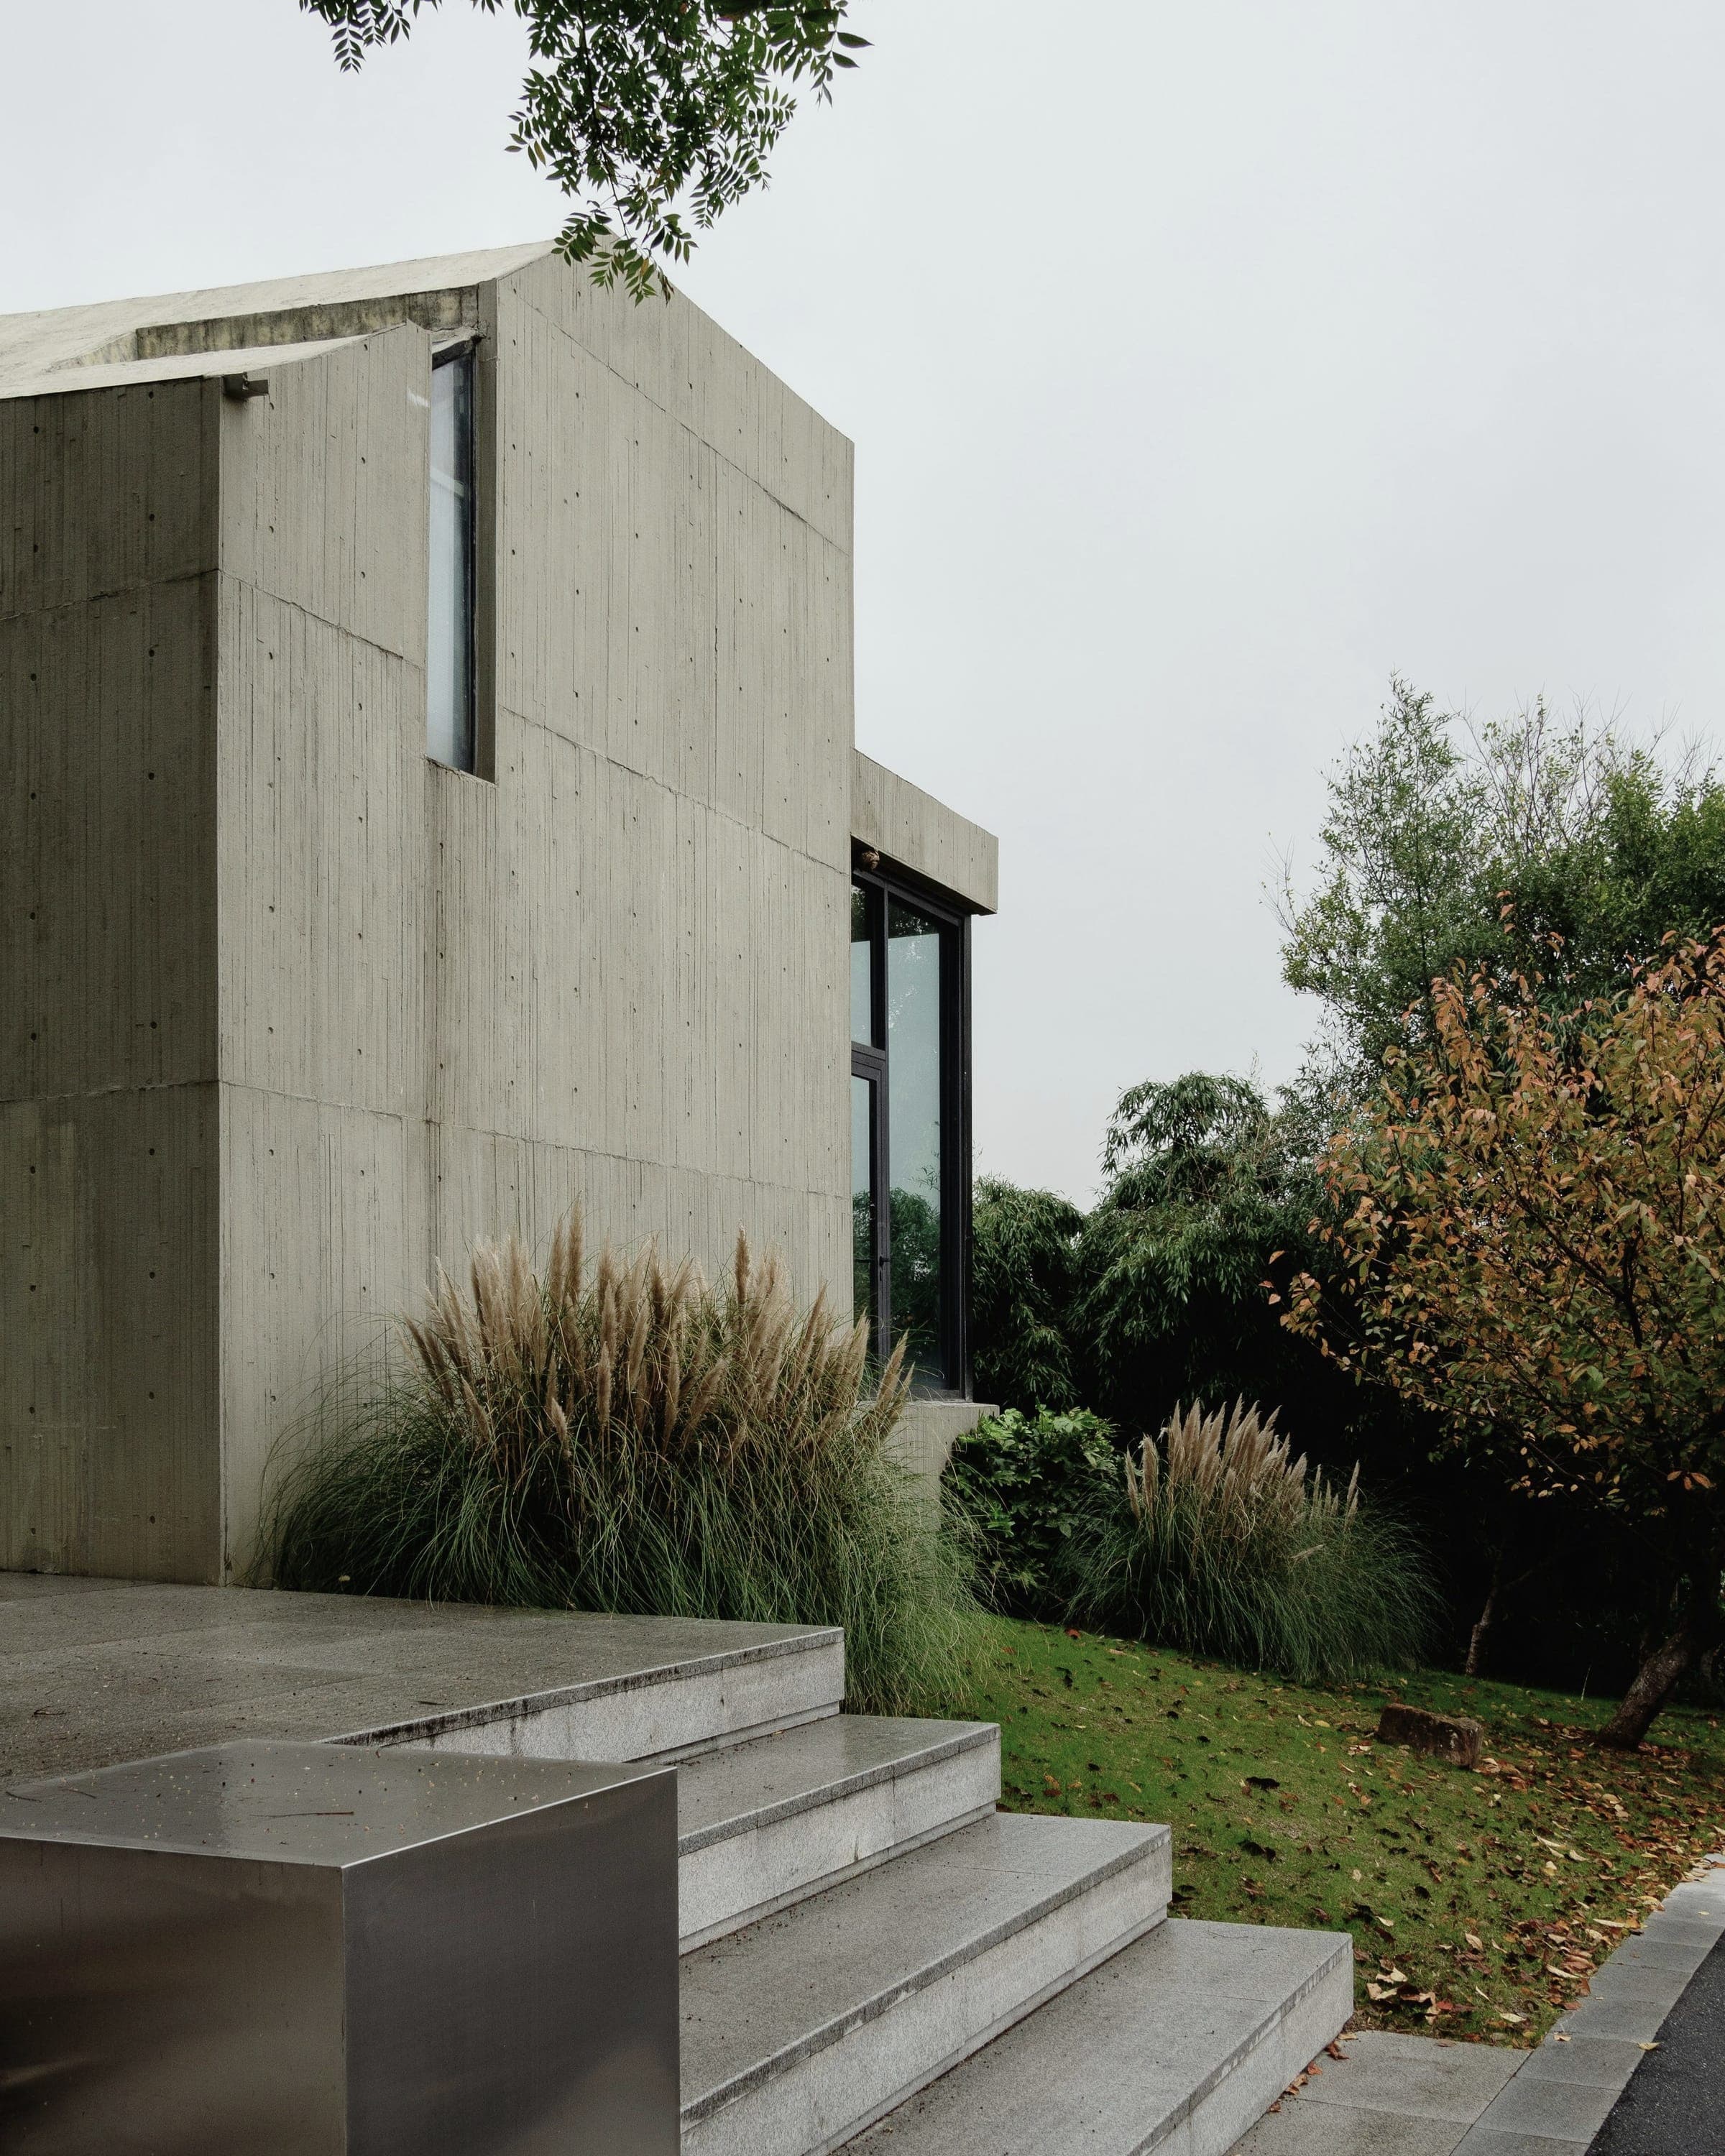
Two long concrete volumes held apart by a pond.
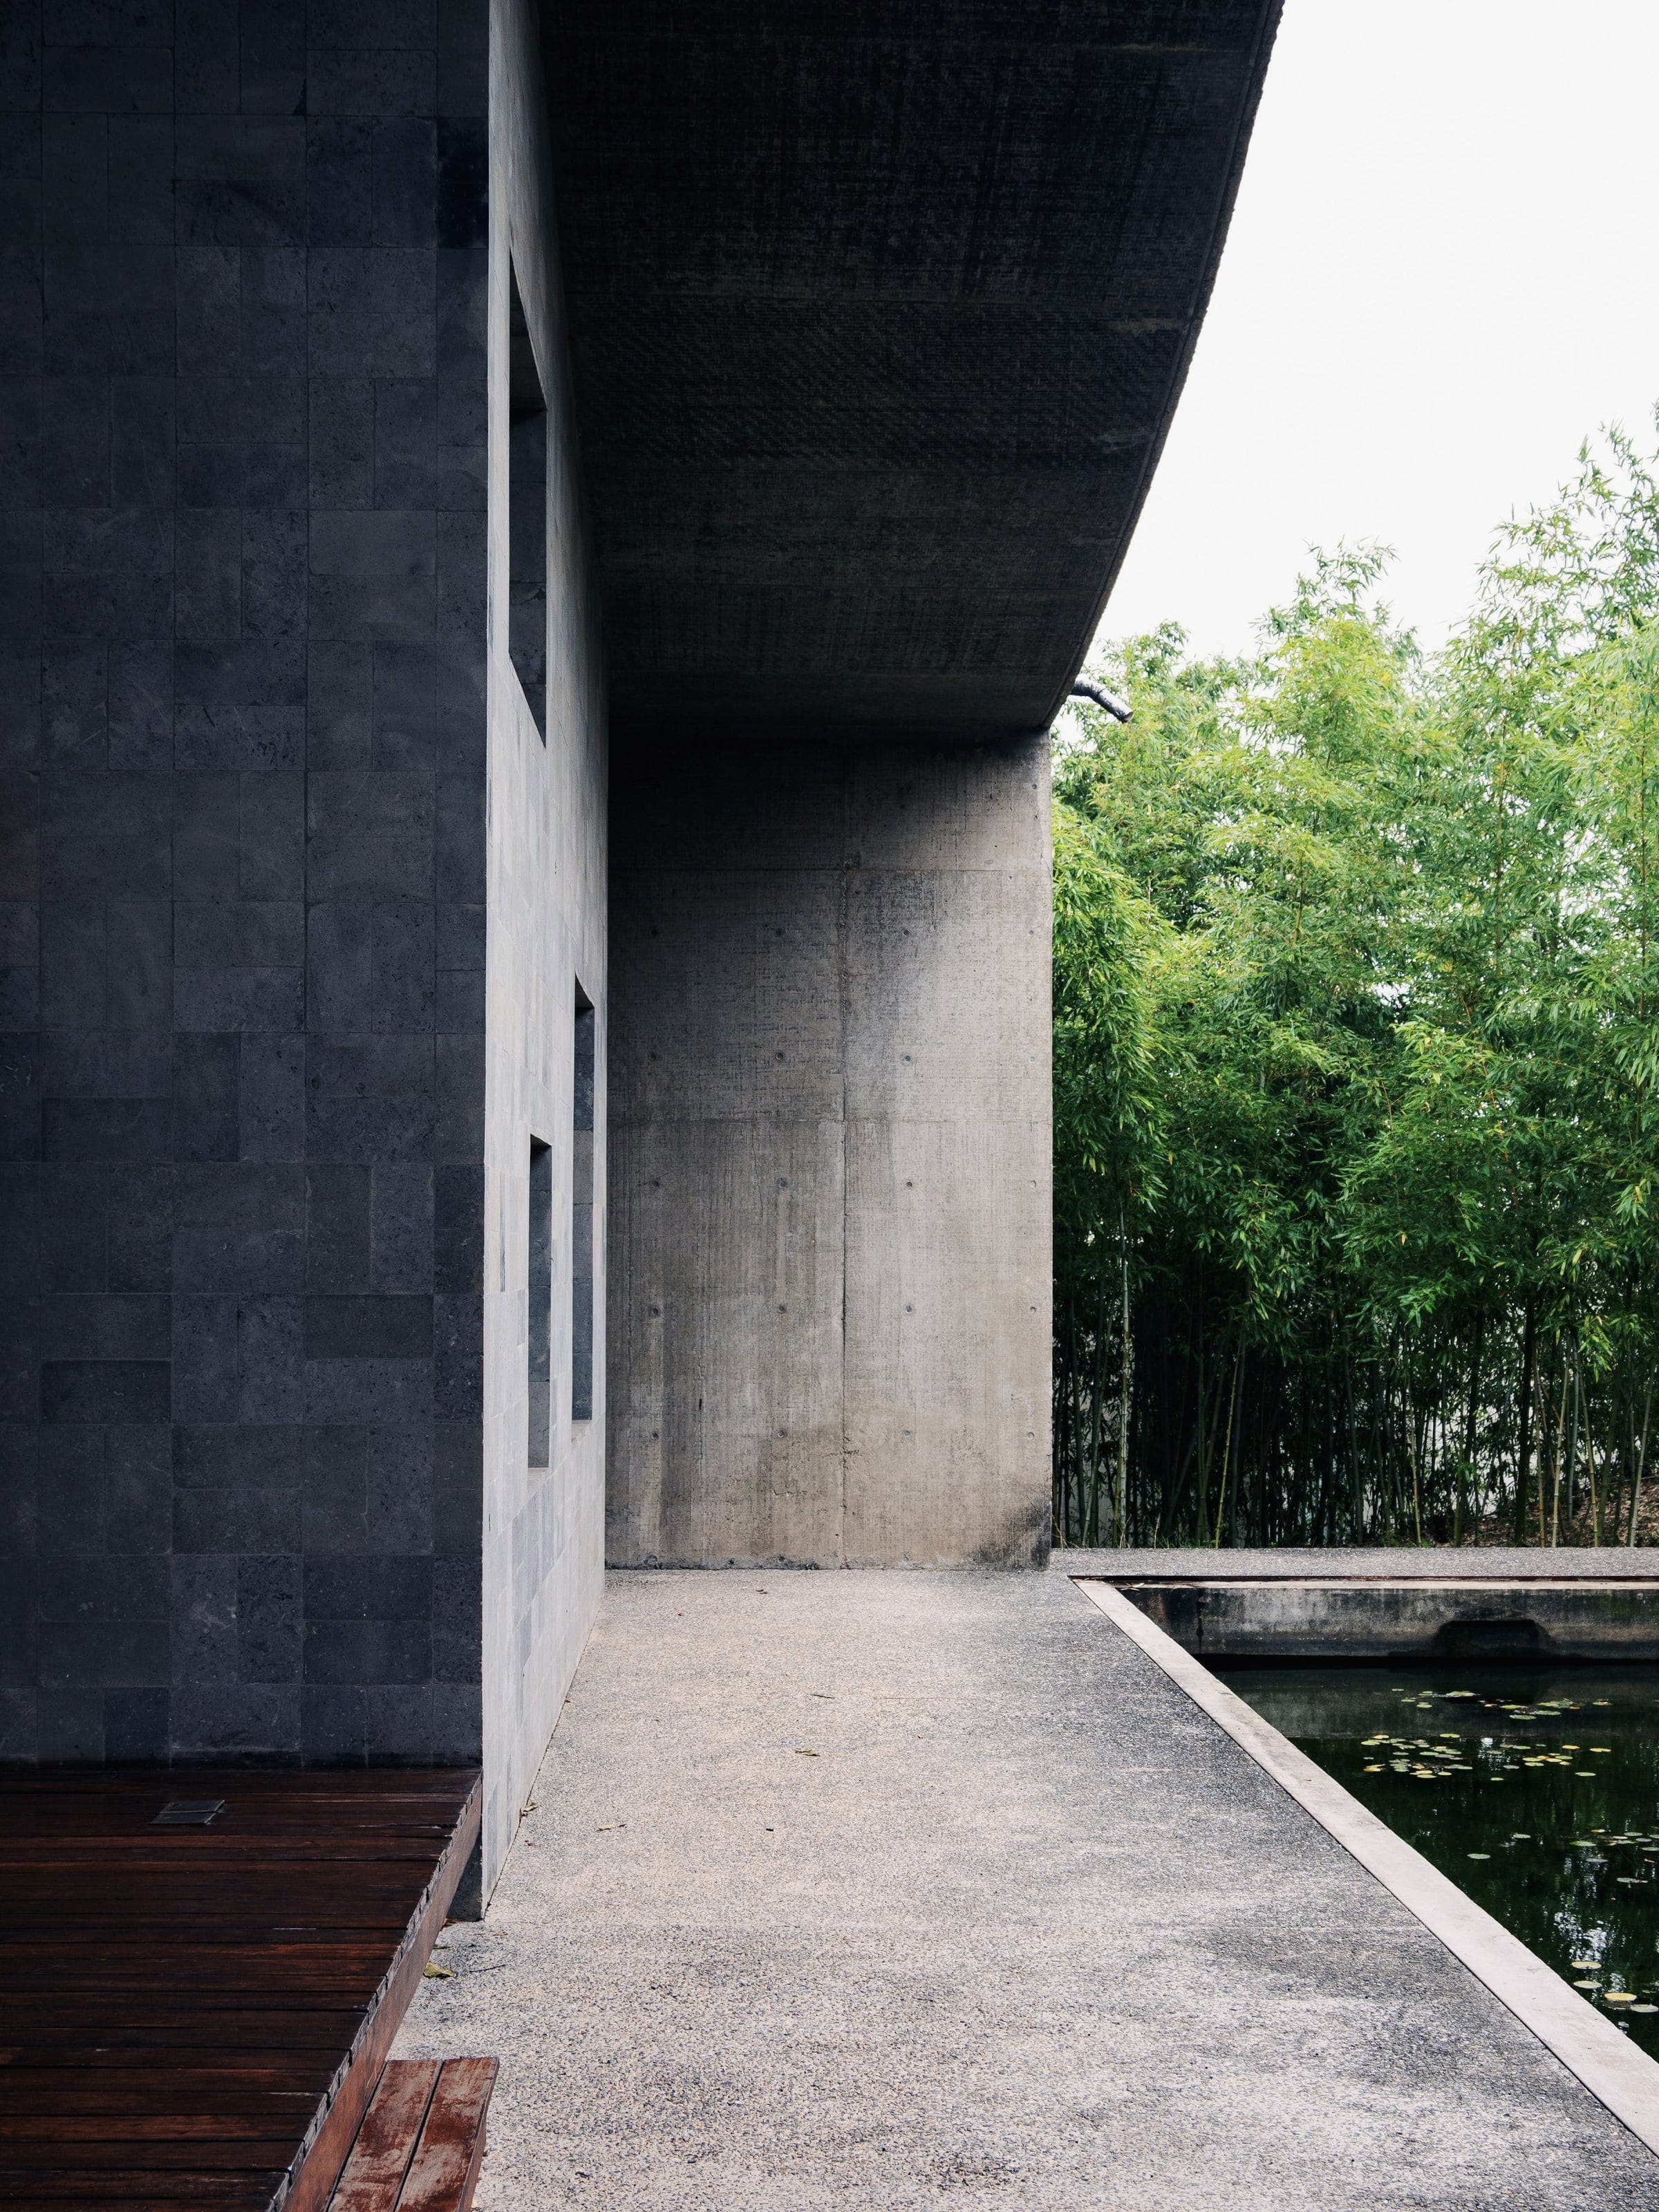
A family house in two parallel wings — one for the day, one for the night — with still water between them. The roof overhangs three metres on the west, so the afternoon sun lands on the pond and not on the glass.
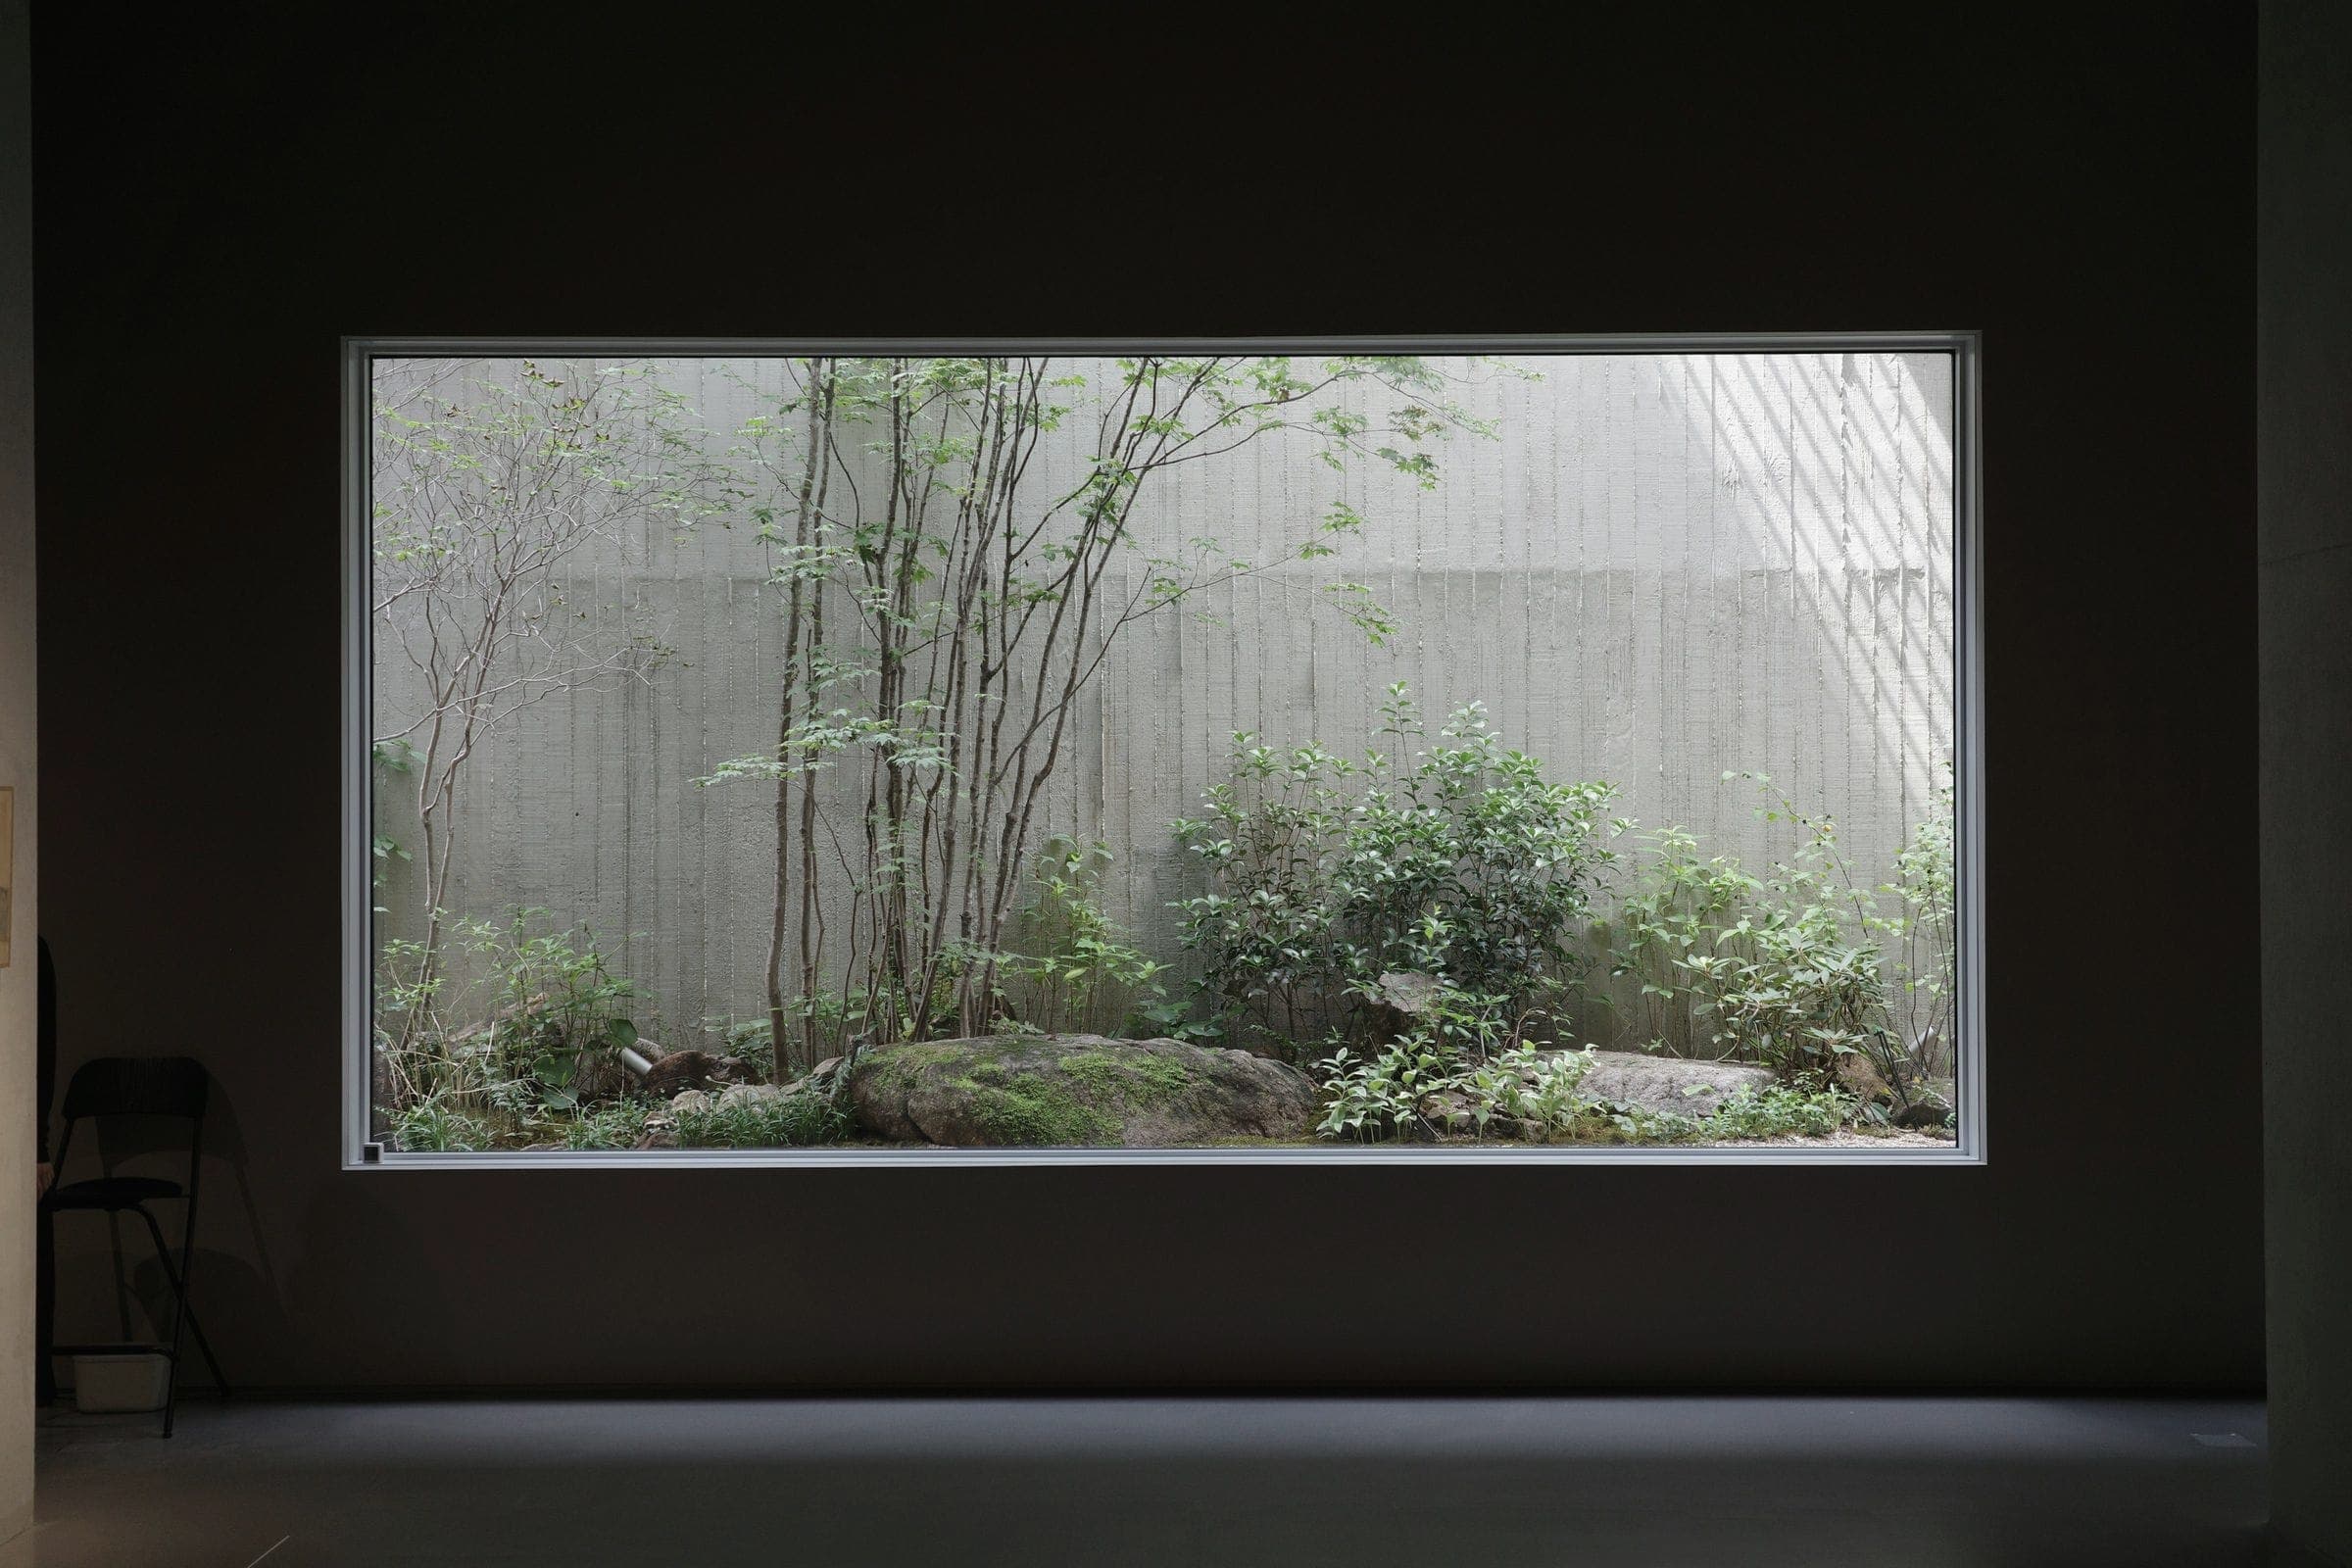
The day wing holds the kitchen, dining and living rooms in one long space; the night wing the three bedrooms. Every room looks at the water, and the water reflects the sky back into the rooms on overcast days.
- Location
- Batu Ferringhi, Penang
- Year
- 2024
- Scope
- Architecture + Interior
- Area
- 380 m²
Facts
- Location
- Batu Ferringhi, Penang
- Type
- Residential
- Year
- 2024
- Scope
- Architecture + Interior
- Area
- 380 m²
- Status
- Completed
- Programme
- Three bedrooms, one long day room
- Roof overhang
- 3 000 on the west
- Materials
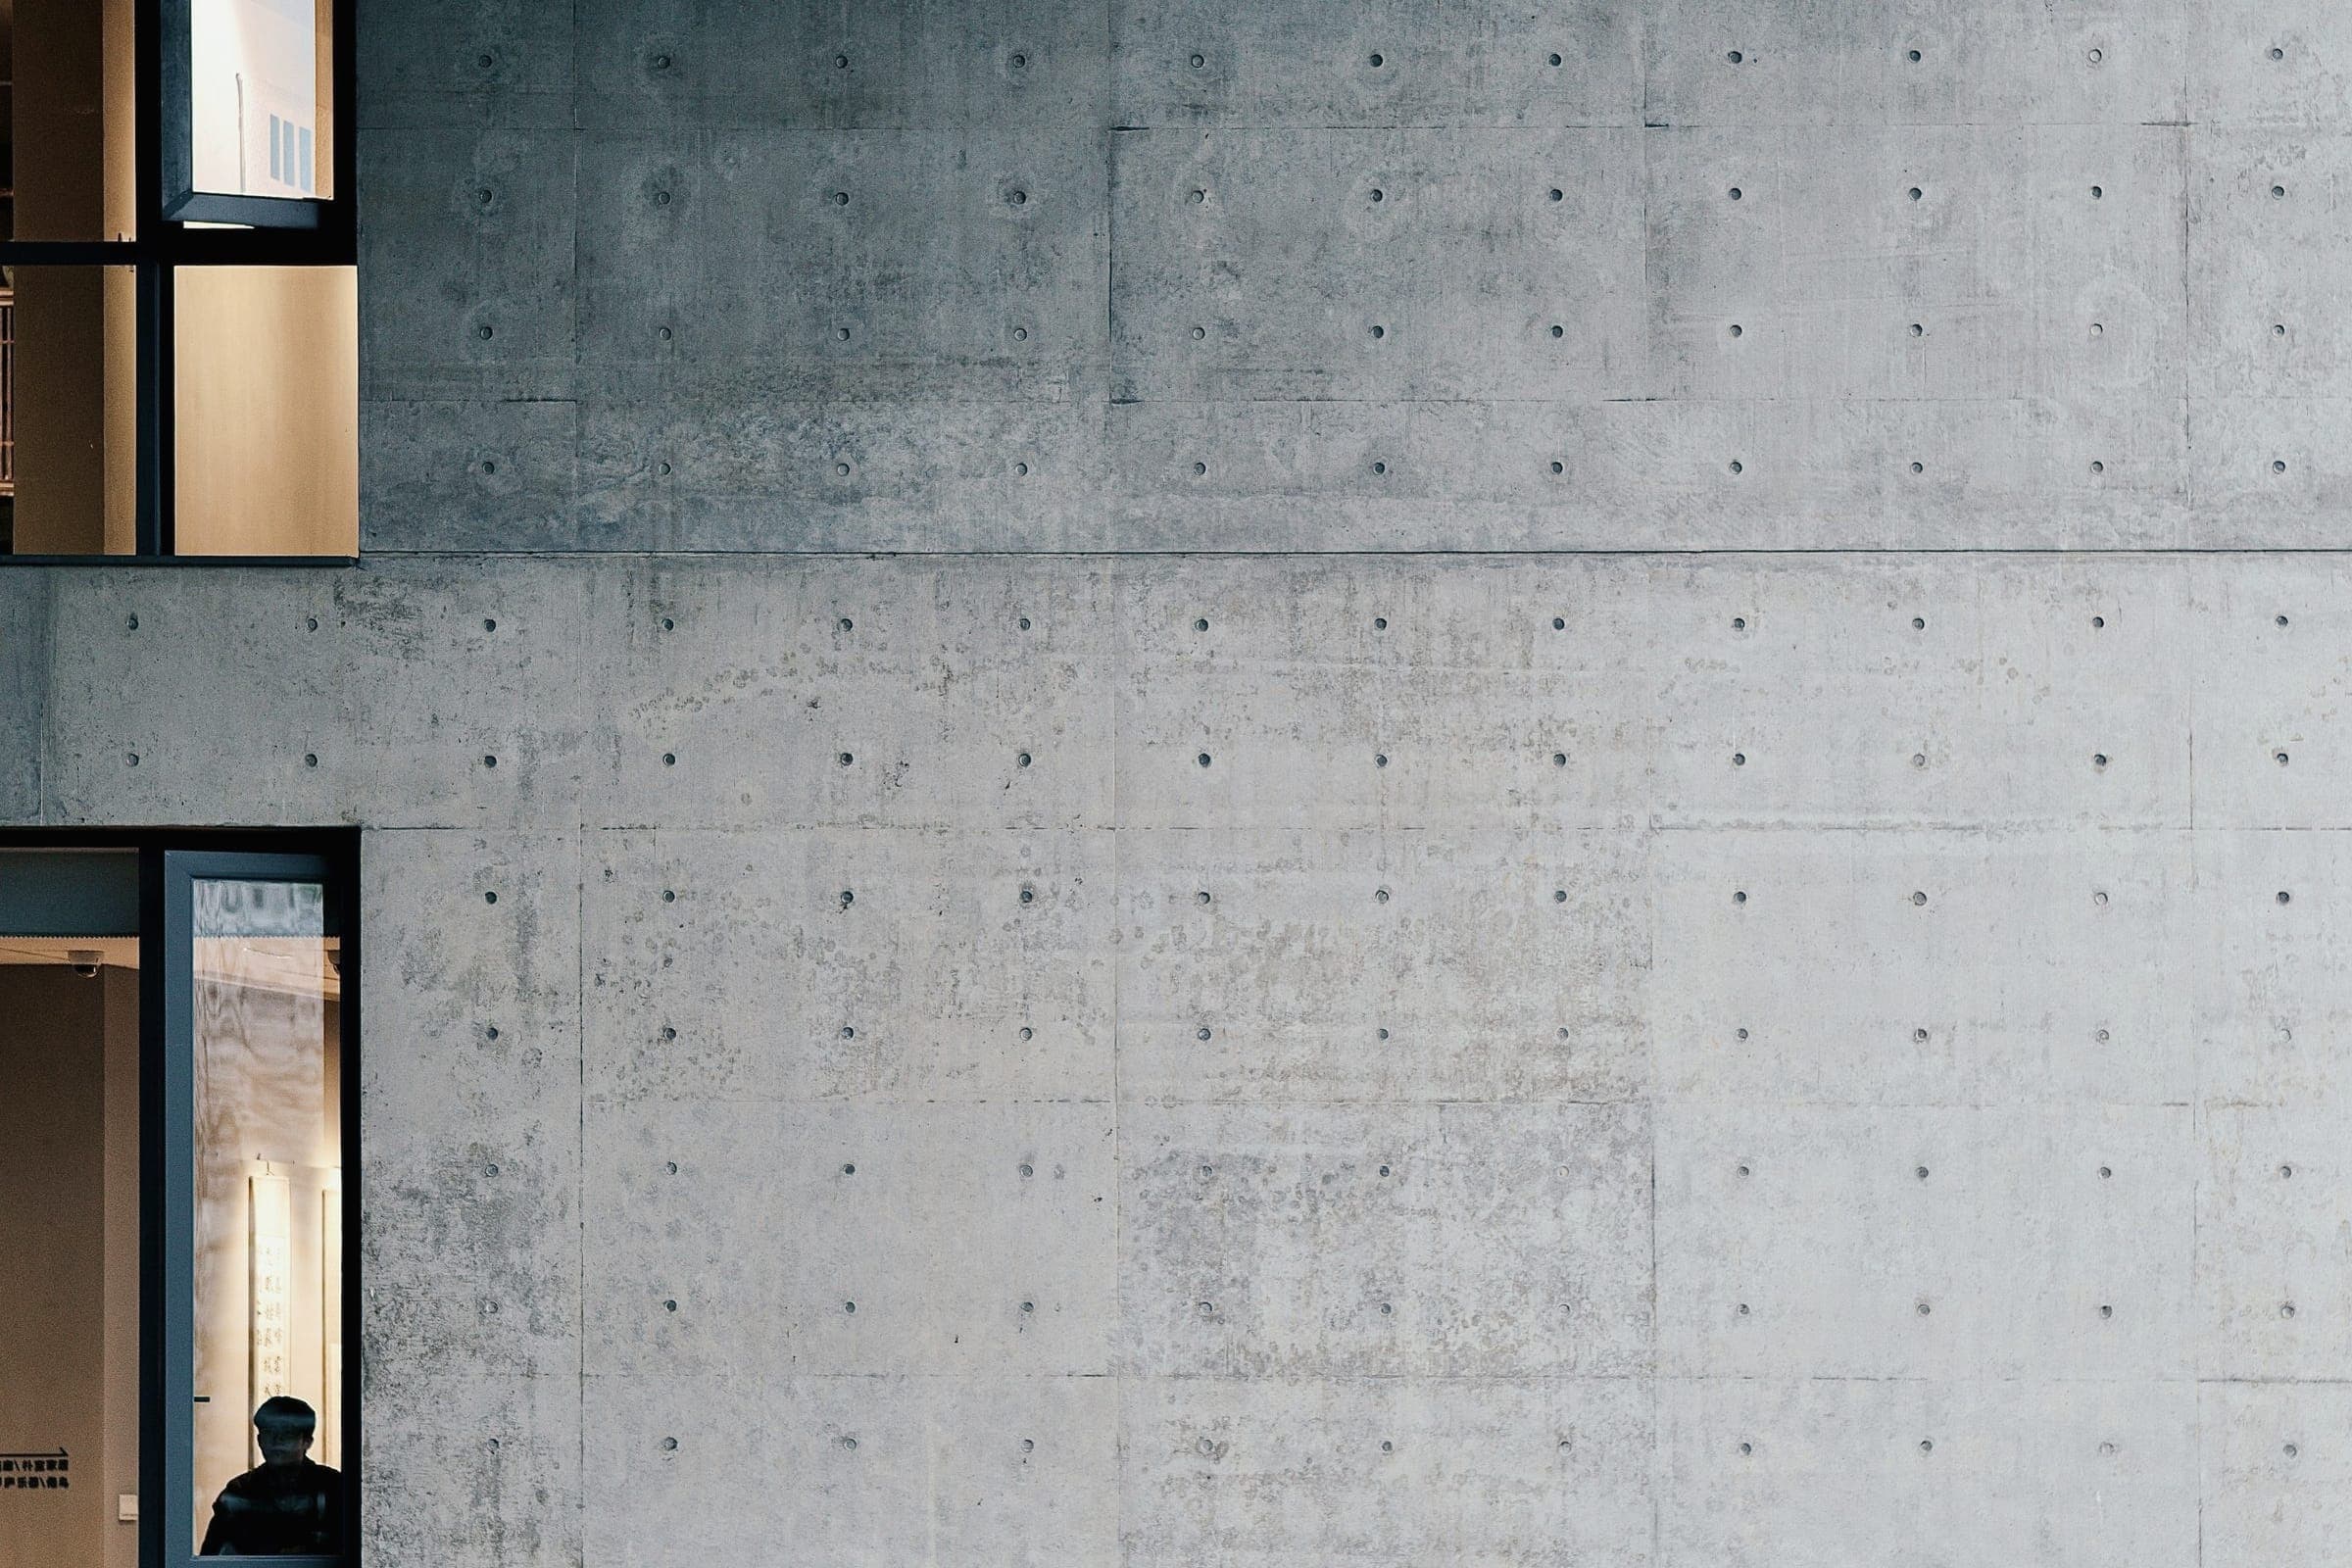
- Fair-faced concrete, Teak, Basalt