Projects / Hospitality
06 / 07
Kissa
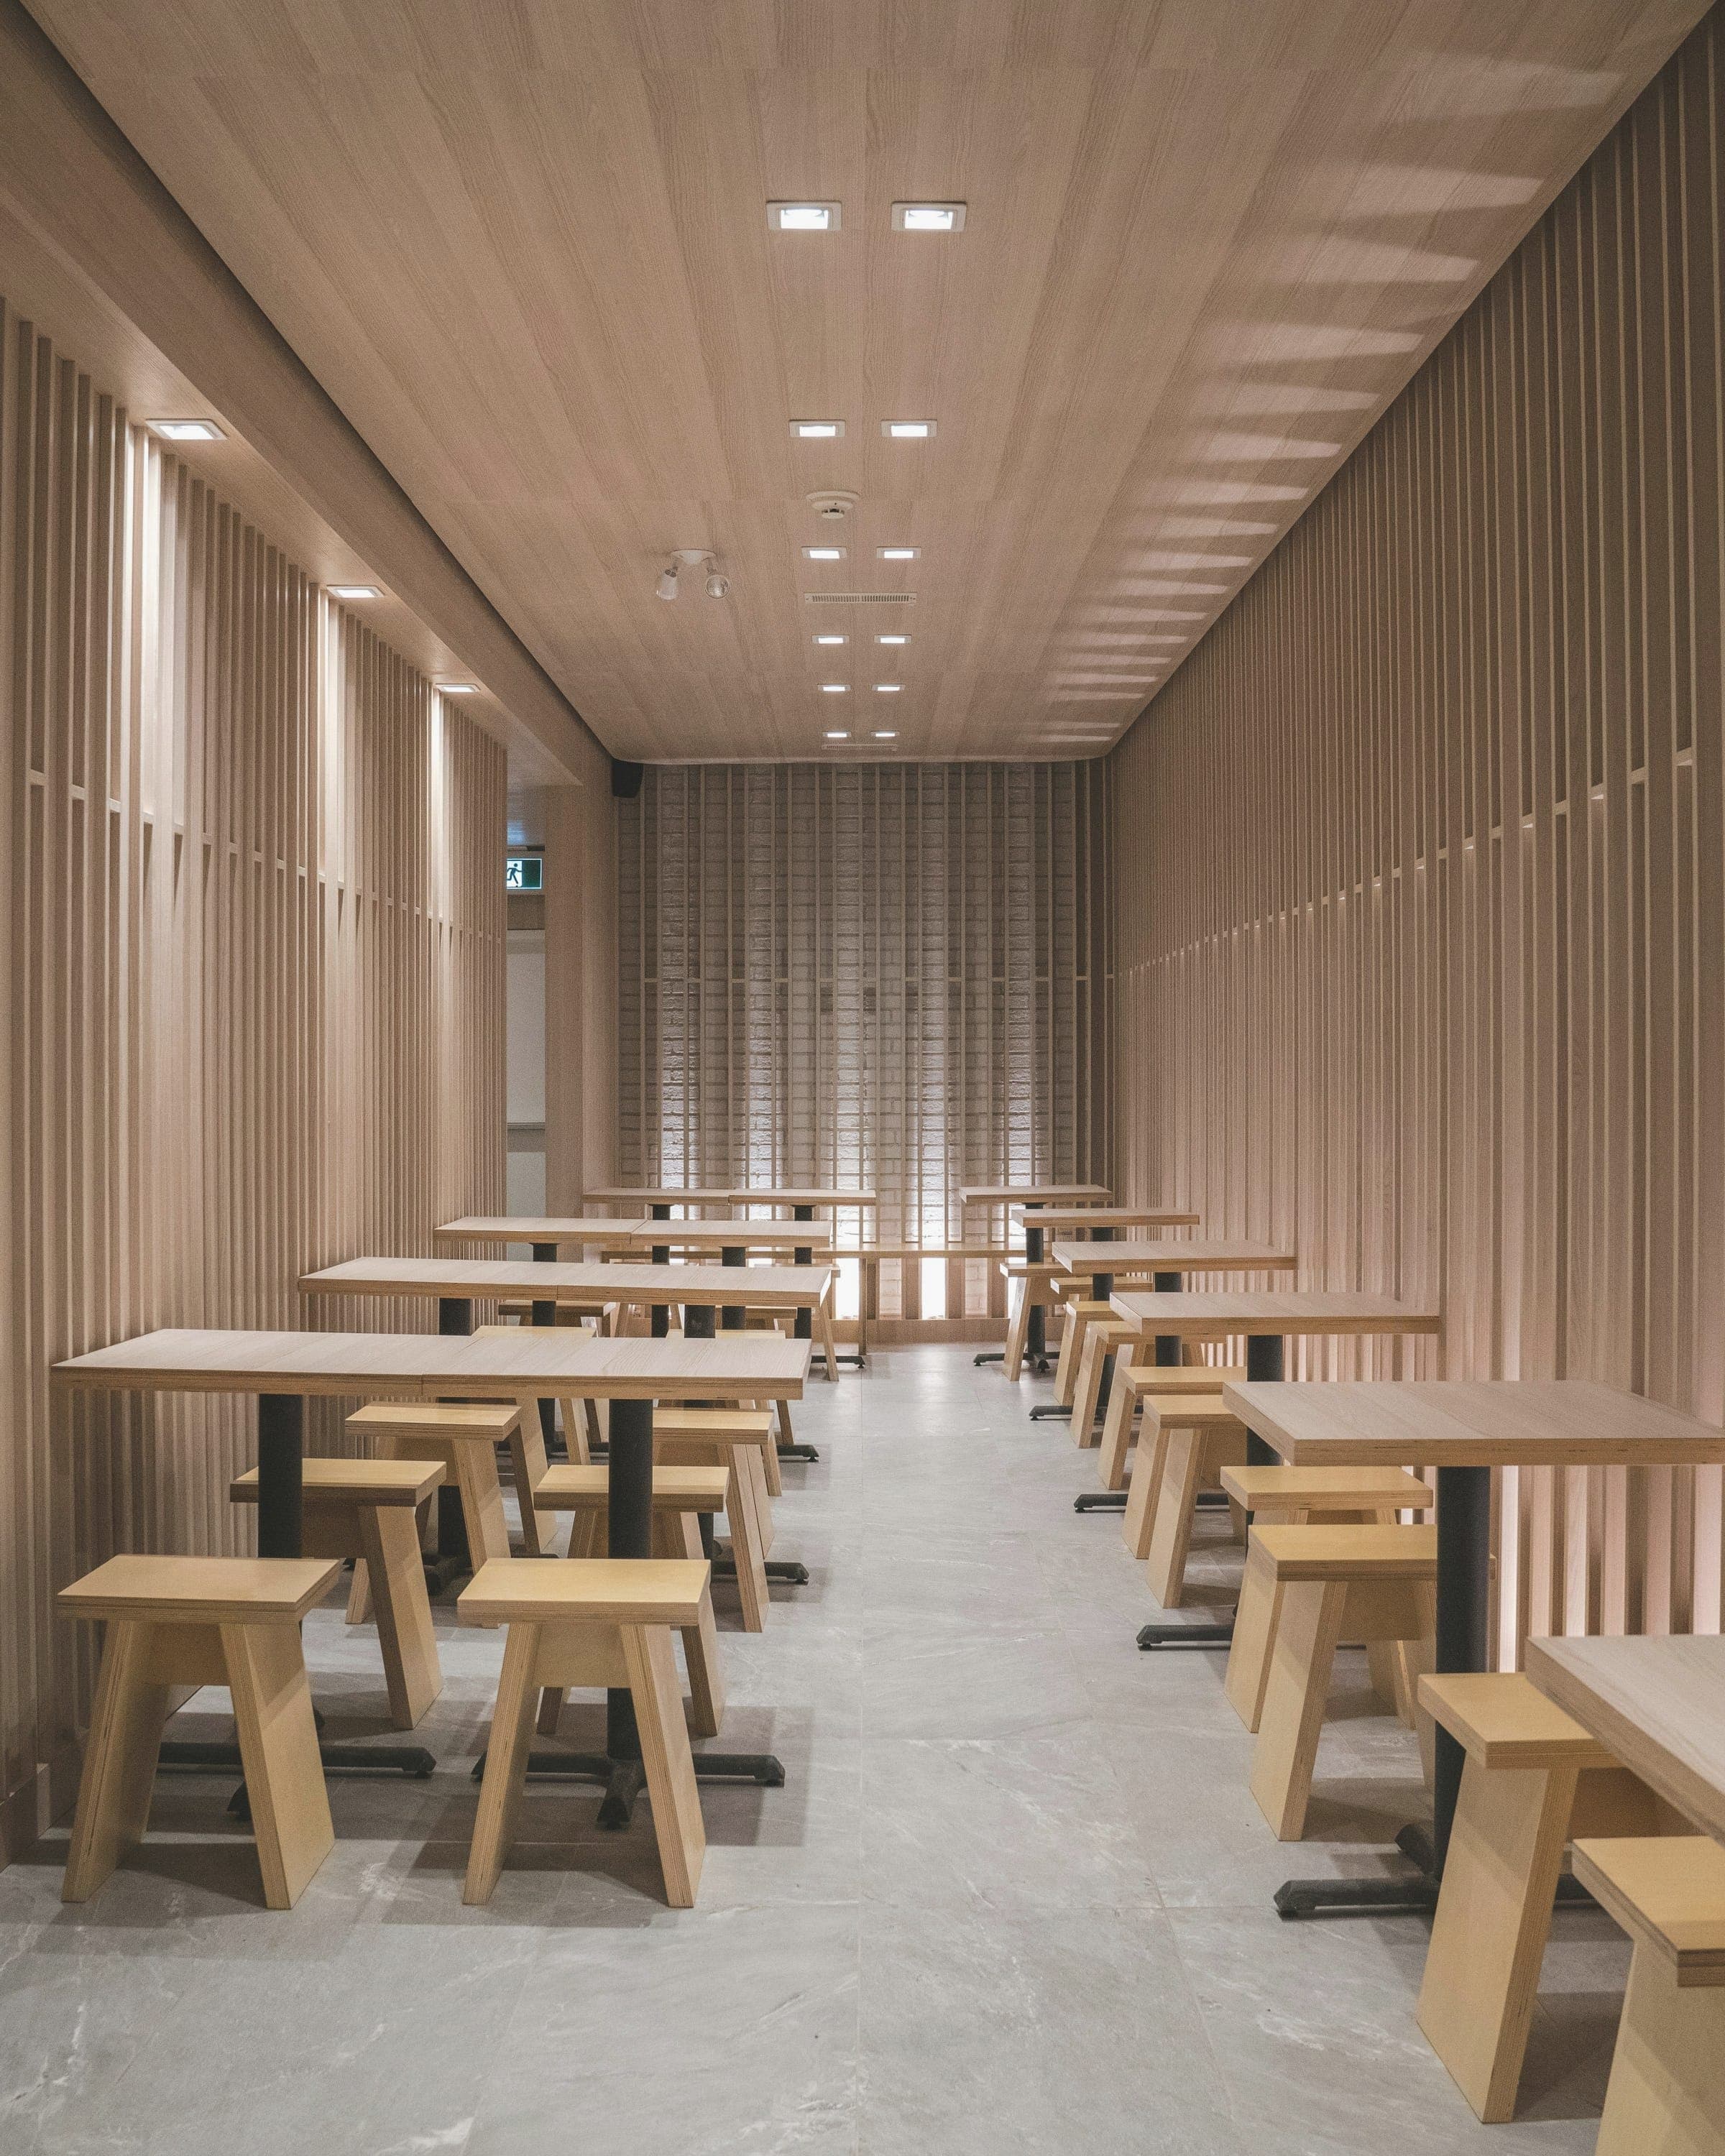
A coffee house of long tables and oak slats.
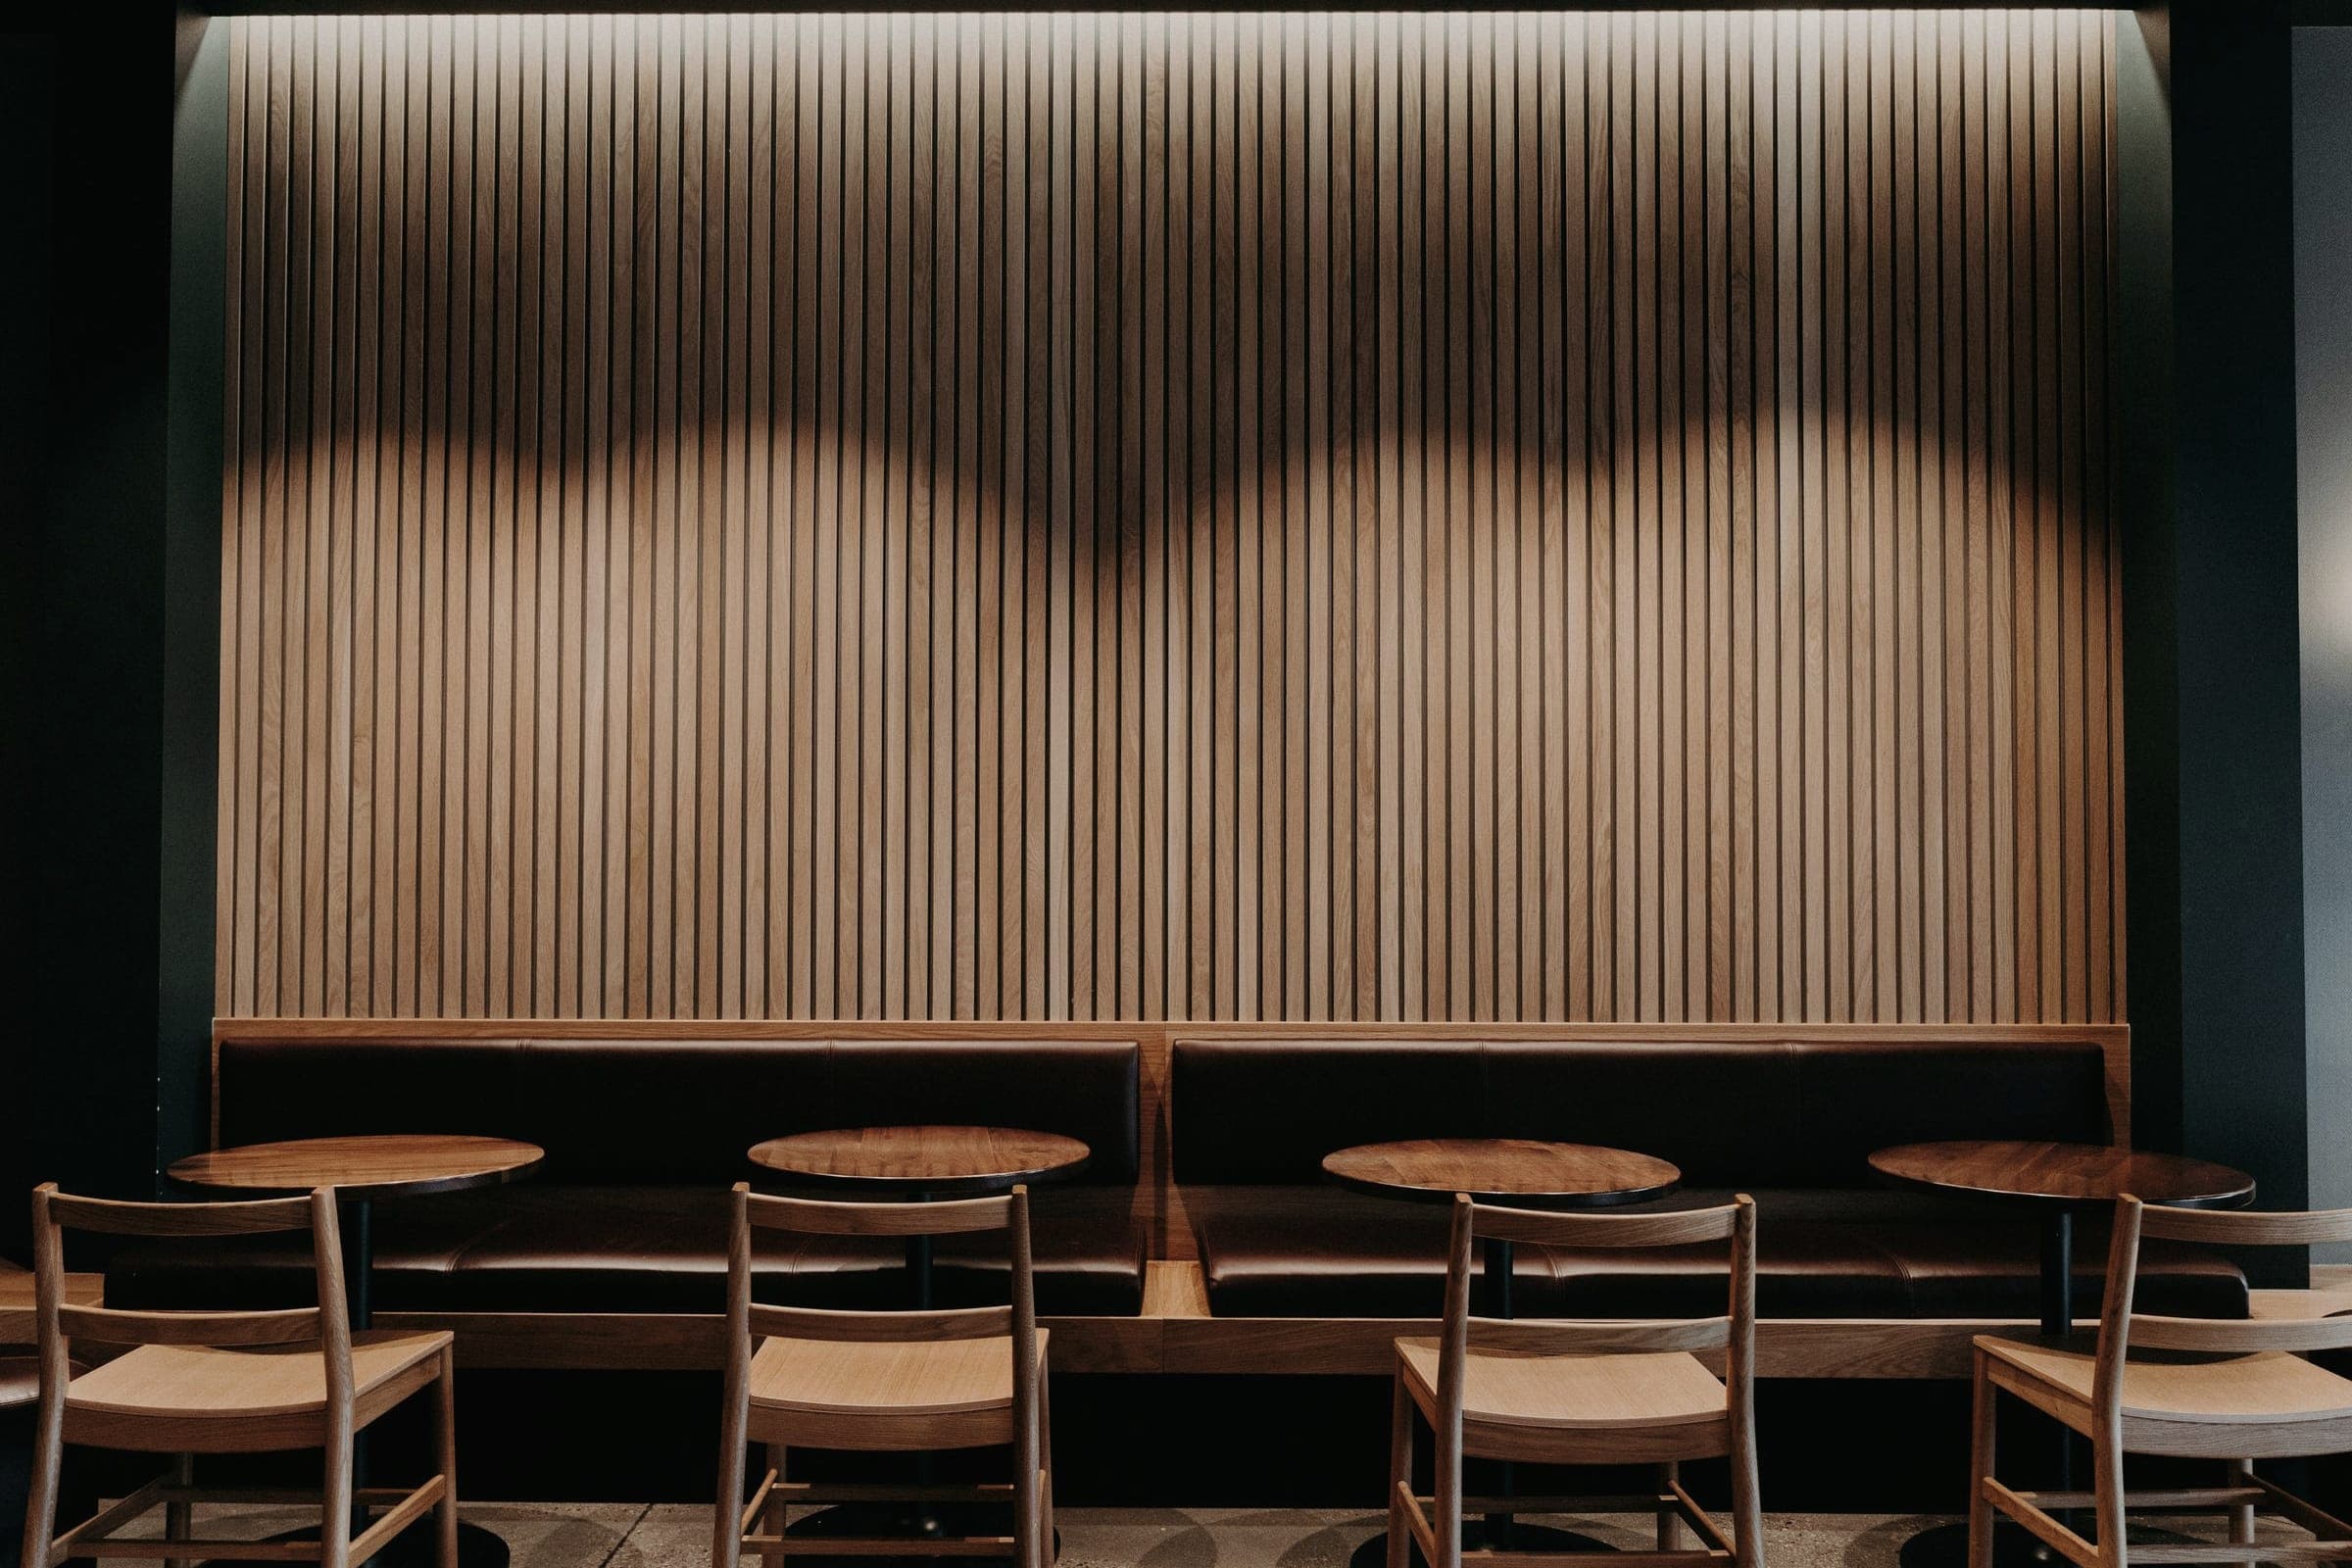
A narrow ground-floor unit, lined in oak slats and lit from the ceiling. Forty seats at four long tables, and a bar at the back where the room is darkest.
The slats hide the services, the speakers and the storage, and soften the sound of forty people talking. Rooflights over the tables mean the lamps stay off until six.
- Location
- Chow Kit, Kuala Lumpur
- Year
- 2024
- Scope
- Interior
- Area
- 150 m²
Facts
- Location
- Chow Kit, Kuala Lumpur
- Type
- Hospitality
- Year
- 2024
- Scope
- Interior
- Area
- 150 m²
- Status
- Completed
- Seats
- 40, at four long tables
- Opening hours
- From 7 a.m.
- Materials
- Oak slats, Polished concrete, Brushed steel