Kuala Lumpur — George Town
Studio
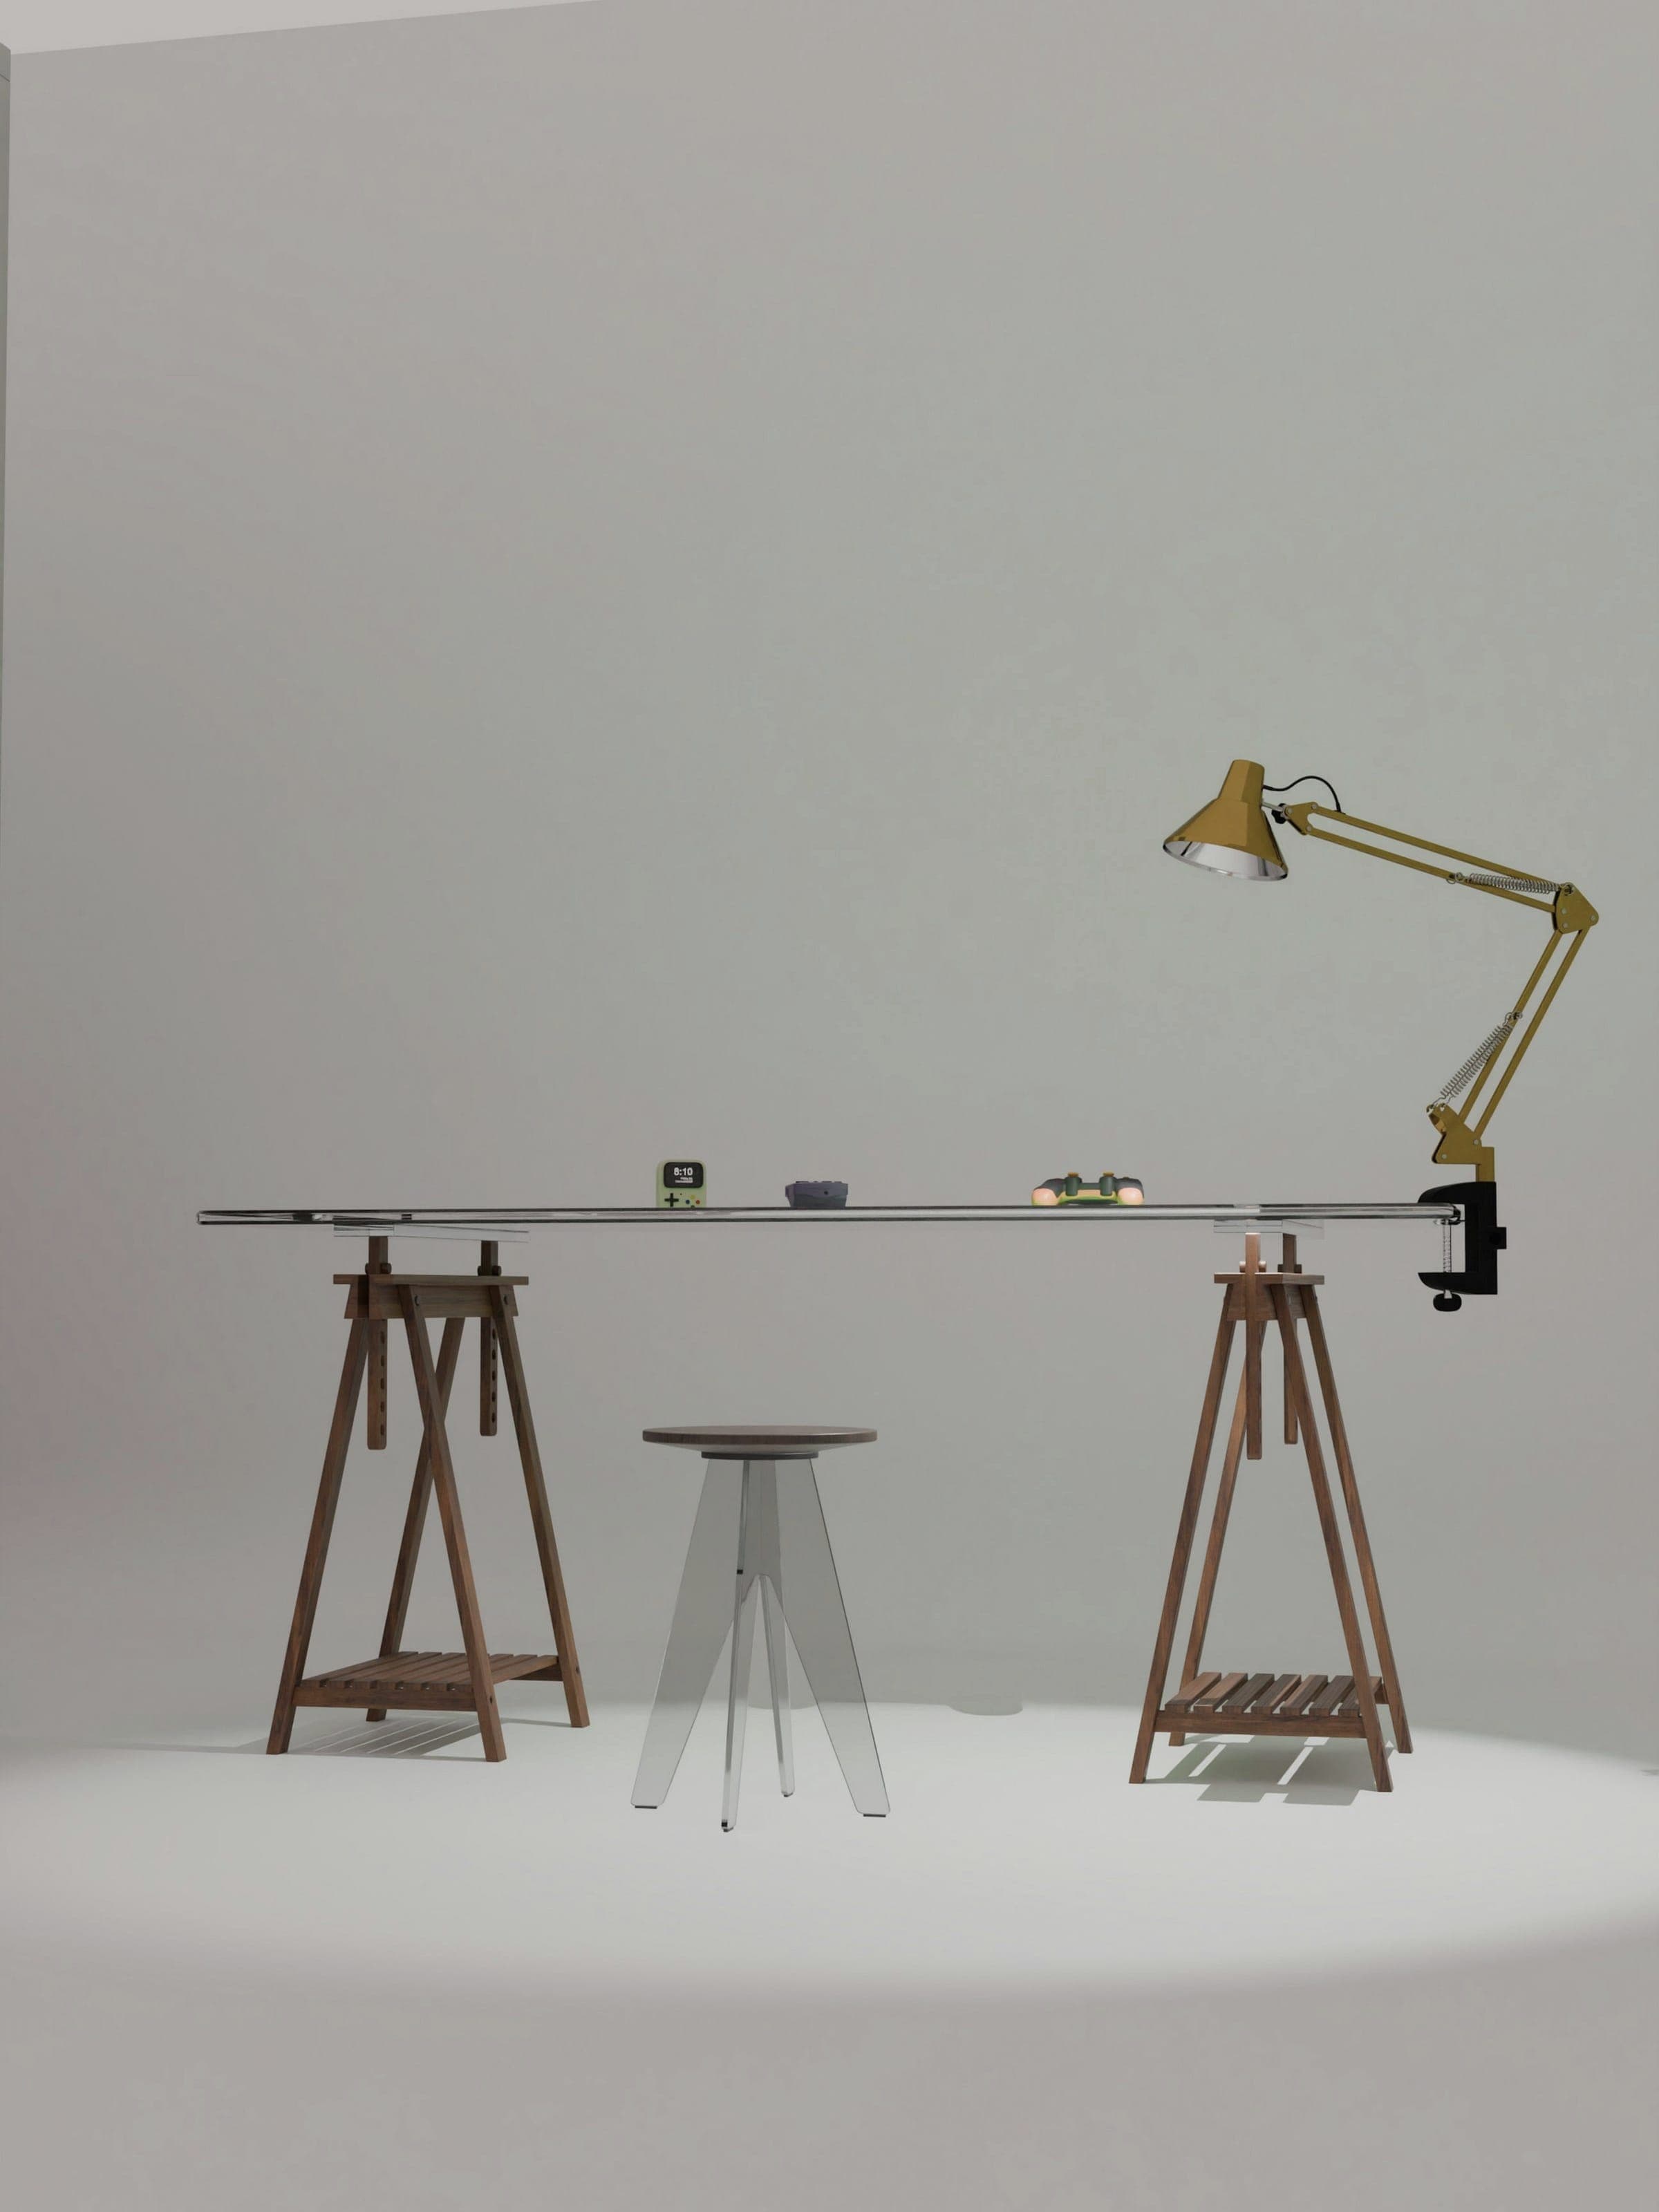
An architecture and interiors practice of architects, interior designers and one model-maker, working at two tables: one in Kuala Lumpur, one in George Town.
We take on a few projects a year and see each one through ourselves, from the first walk around the site to the day the keys are handed over. Most of our clients come to us for a house; many come back for a shop, a restaurant or the house next door.

(01)
Approach
Four things we check on every drawing.
01
Light
We start with the sun: where it falls at nine, at one and at six, where it is wanted and where it must be kept out. In this climate shade is the first material.
02
Material
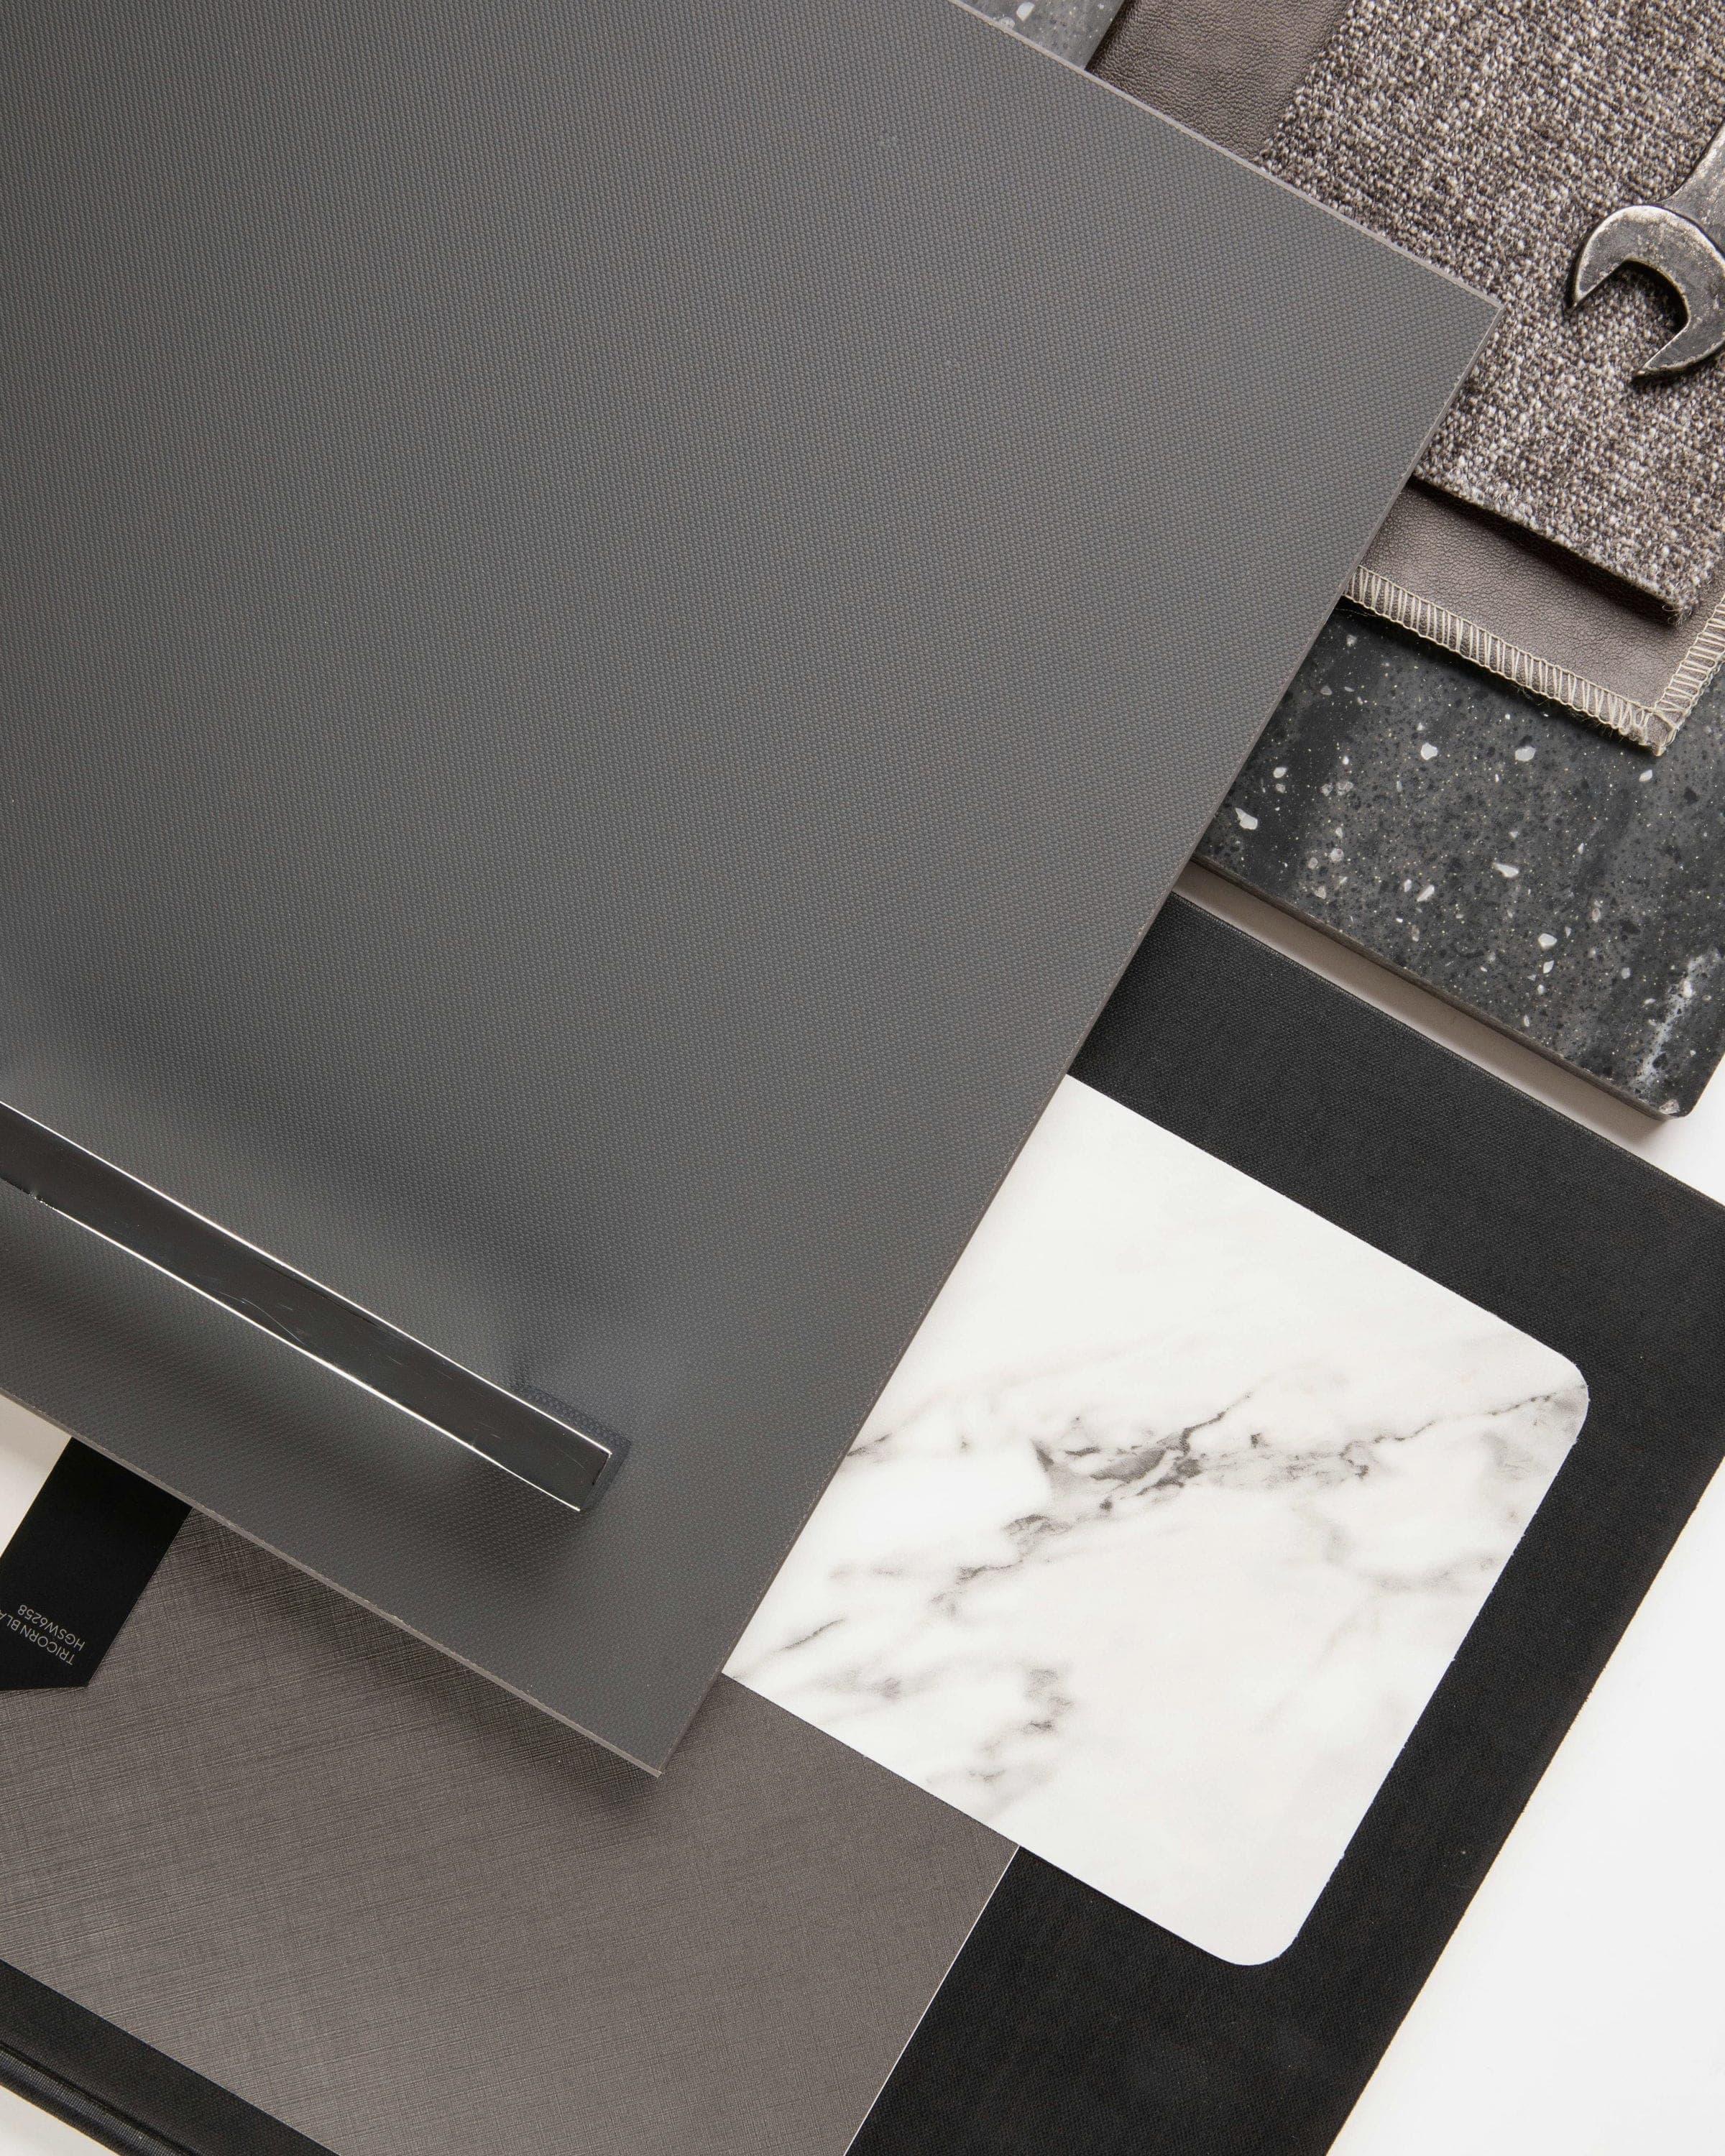
Few materials, used honestly and chosen to age well in heat and rain — concrete that shows its formwork, timber that greys, stone that wears to a shine.
03
Proportion
Rooms drawn to the body and to each other, so that nothing needs decoration. We check every room in section before we check it in plan.
04
Use
Every space is planned around how it will be lived in, worked in or visited: where the bags are put down, where the morning coffee is drunk.
(02)
Process
From the first site visit to the owner’s manual.
Five stages, each ending in a decision you make with the drawings in front of you. A house usually takes a year to design and a year to build.
012–4 weeks
Brief & site
We visit the site at different times of day, measure what is there and write the brief with you. You receive a fee proposal before any design work begins.
- — Site visit and survey
- — Written brief
- — Fee proposal
024–6 weeks
Concept
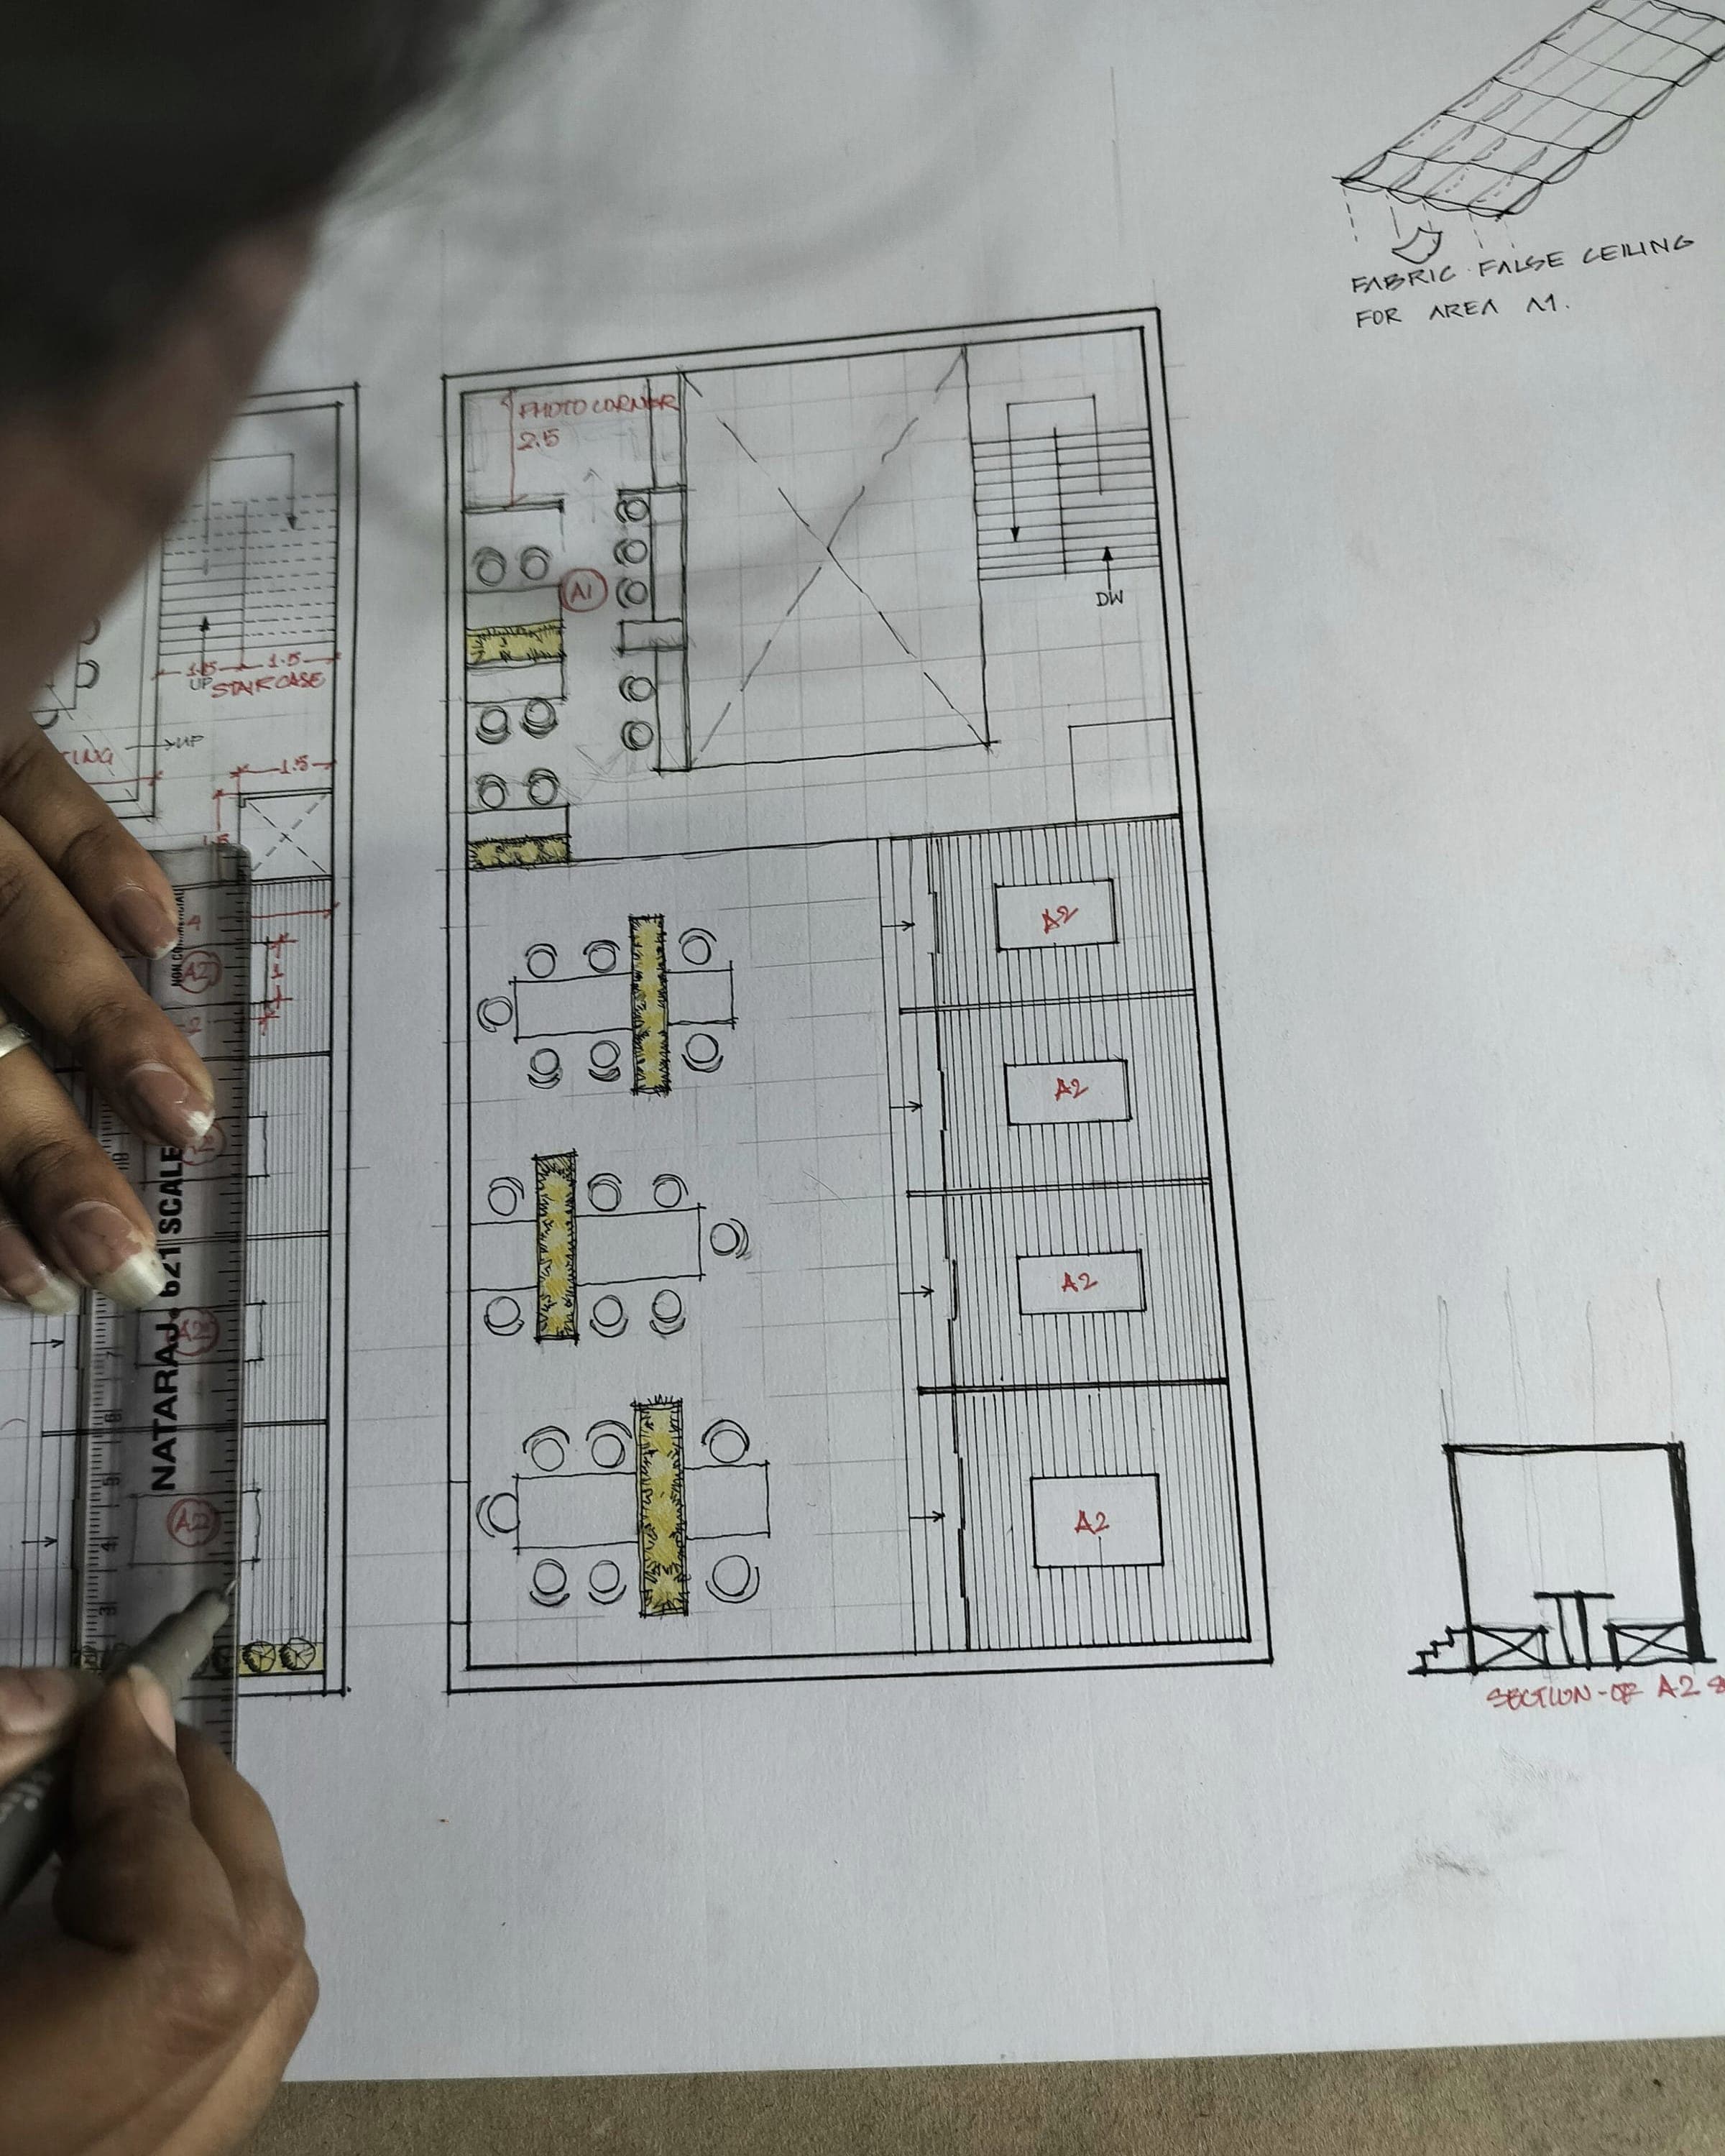
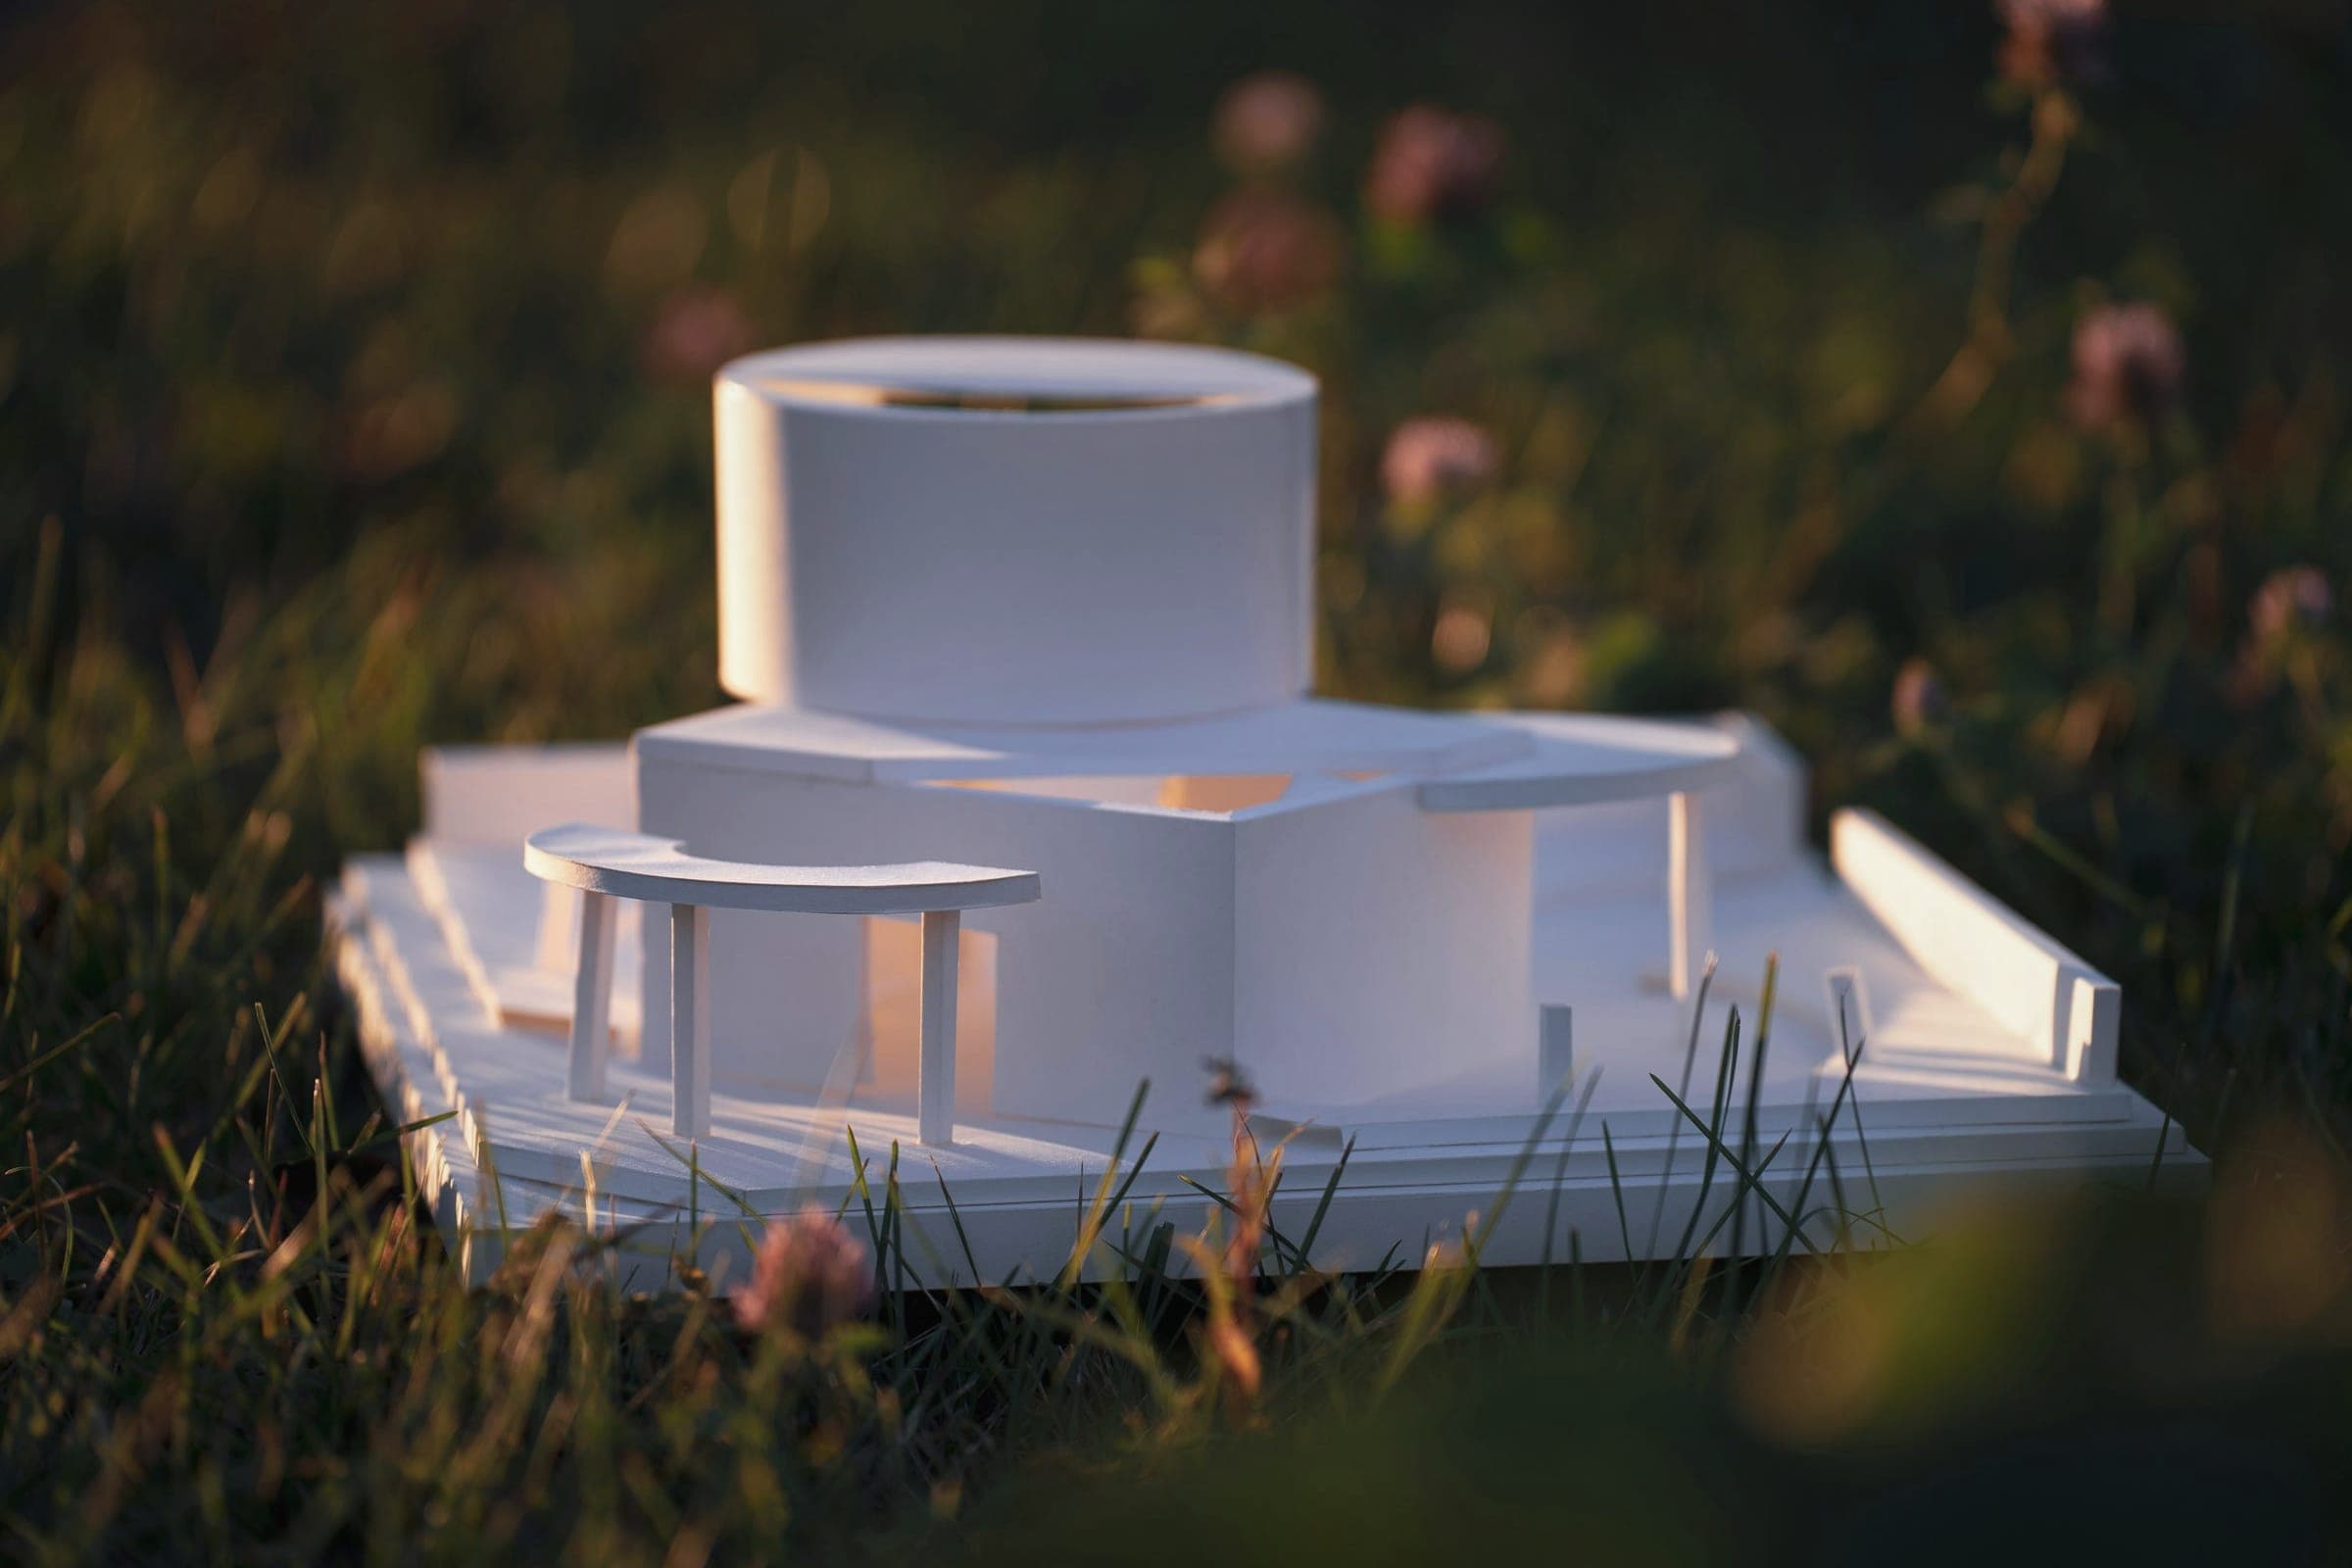
Plans, sections and a working model, drawn quickly and in several directions. One is chosen together, and a first palette of materials goes with it.
- — Sketch plans and sections
- — Study model
- — Material palette
038–12 weeks
Design development
The chosen scheme is drawn at 1:50, priced by a quantity surveyor and submitted for approval. Samples are tested on site, in the light they will live in.
- — 1:50 drawings
- — Cost check
- — Authority submission
046–10 weeks
Construction drawings
Details at 1:20 and 1:5, joinery, lighting and furniture schedules. Contractors tender on a complete set, so the price holds.
- — Details and joinery
- — Lighting and FF&E schedules
- — Tender
05Duration of the build
On site
Weekly site visits, shop-drawing reviews and decisions made in the room rather than in an email. Handover comes with a short manual for the house.
- — Site supervision
- — Defects list
- — Owner’s manual
(03)
Capabilities
- 01
Architecture
New houses, extensions and the careful restoration of shophouses and bungalows.
- 02
Interior design
Apartments, hotels, restaurants and shops, from the plan to the door handle.
- 03
Spatial planning
Feasibility studies, test fits and briefs for buildings that do not exist yet.
- 04
Furniture & joinery
Built-in and loose pieces drawn for the room, made with workshops in Selangor and Penang.
- 05
Lighting
Daylight studies and lighting concepts, coordinated with the consultant.
- 06
Creative direction
Material, signage and photography for retail and hospitality clients.
(04)
Working with us
- Where
- Mostly in Kuala Lumpur, the Klang Valley and Penang; further afield for the right project.
- How many
- Between six and eight projects at a time, so that a partner draws on every one of them.
- Fees
- Proposed in writing after the first site visit — a percentage of the build cost for architecture, a fixed fee for interiors.
(05)
Studios
Kuala Lumpur
Kuala Lumpur
Studio and model workshop
3.14° N 101.69° E
George Town
George Town, Penang
Studio, by appointment
5.41° N 100.33° E