Projects / Residential
02 / 07
Sora
An apartment on the thirty-second floor, reduced to concrete, shade and a few good things.
- Floor
- 32nd
- Area
- 186 m²
- Year
- 2026
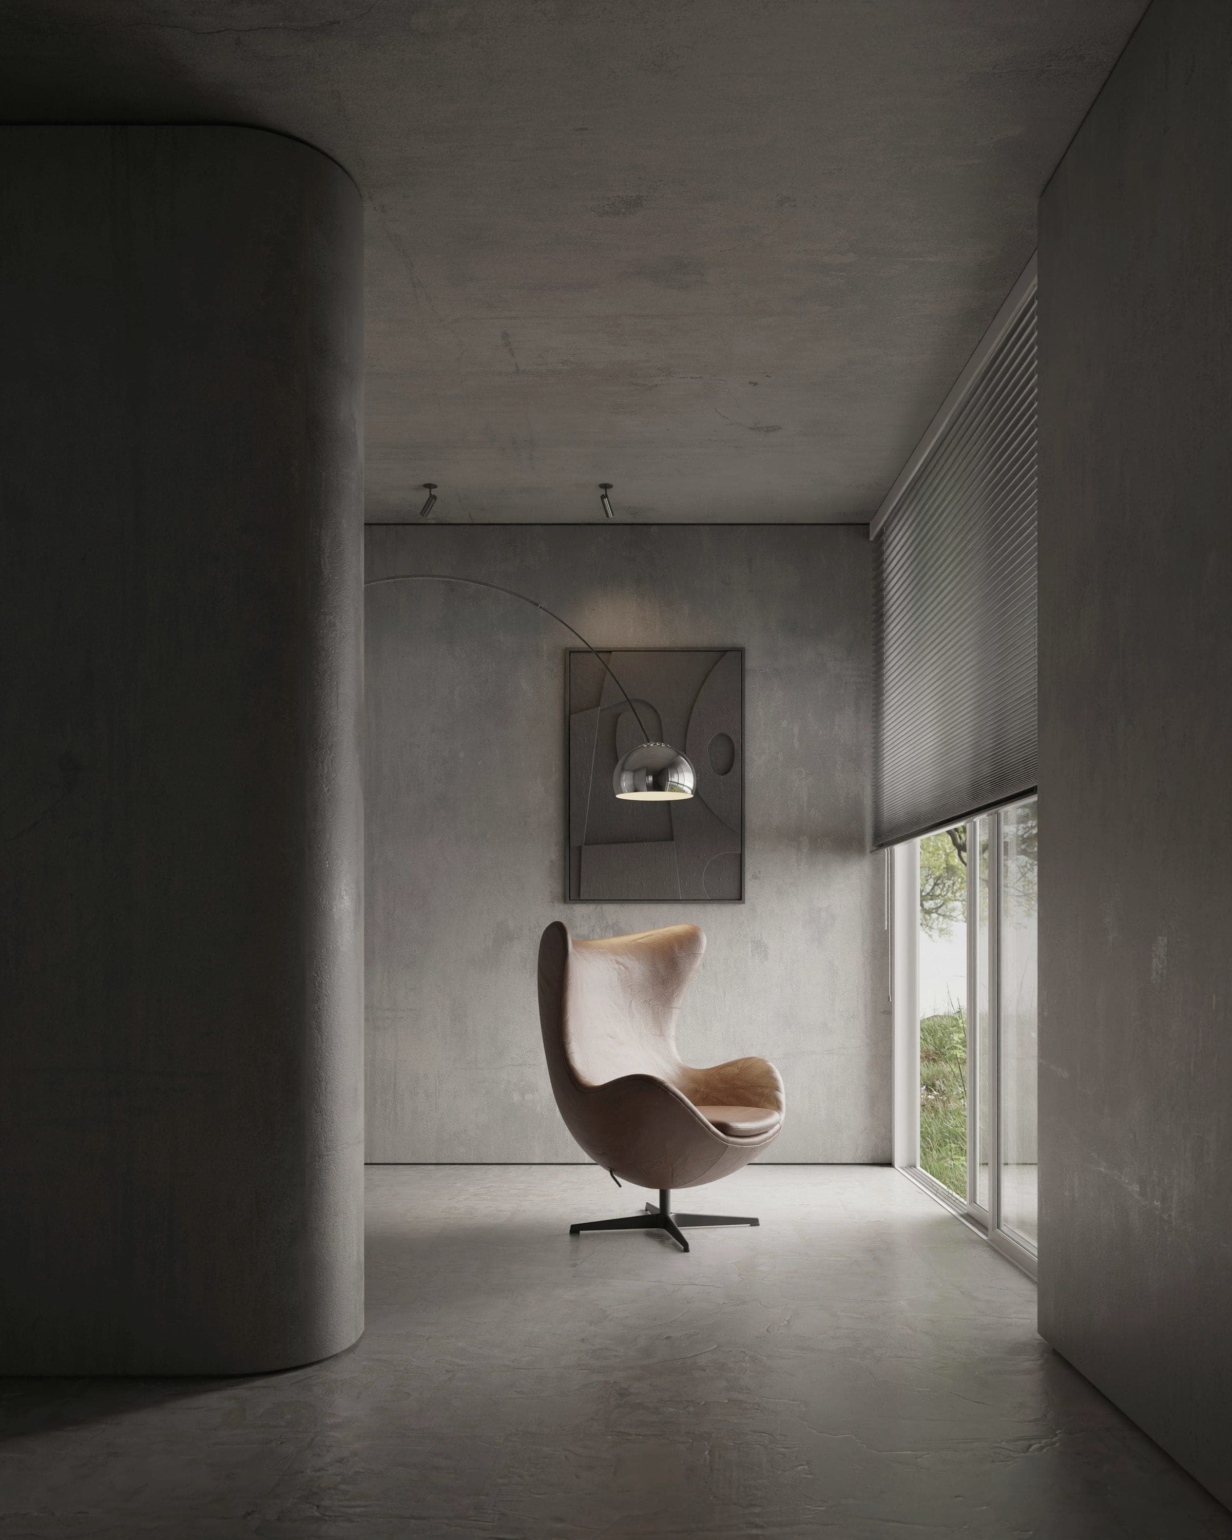
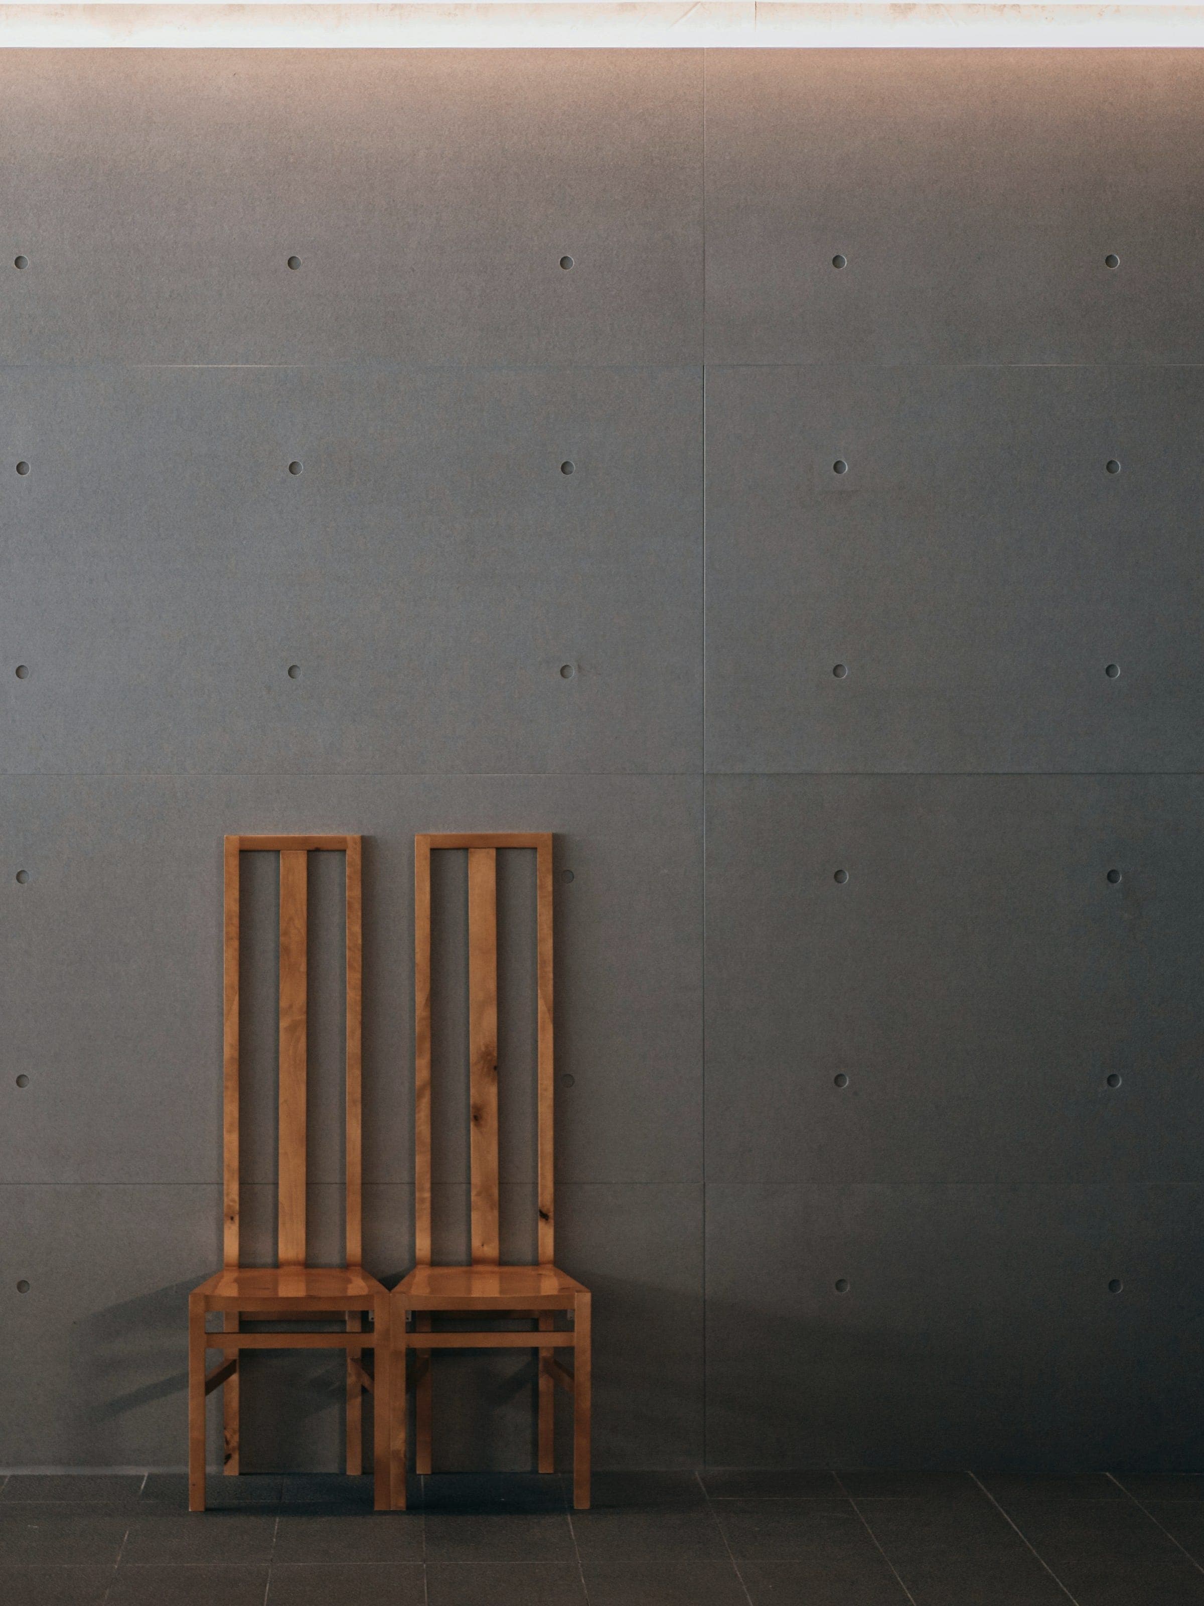
Fig. 01 — The living room in north light, the only chair we kept.
01The shell
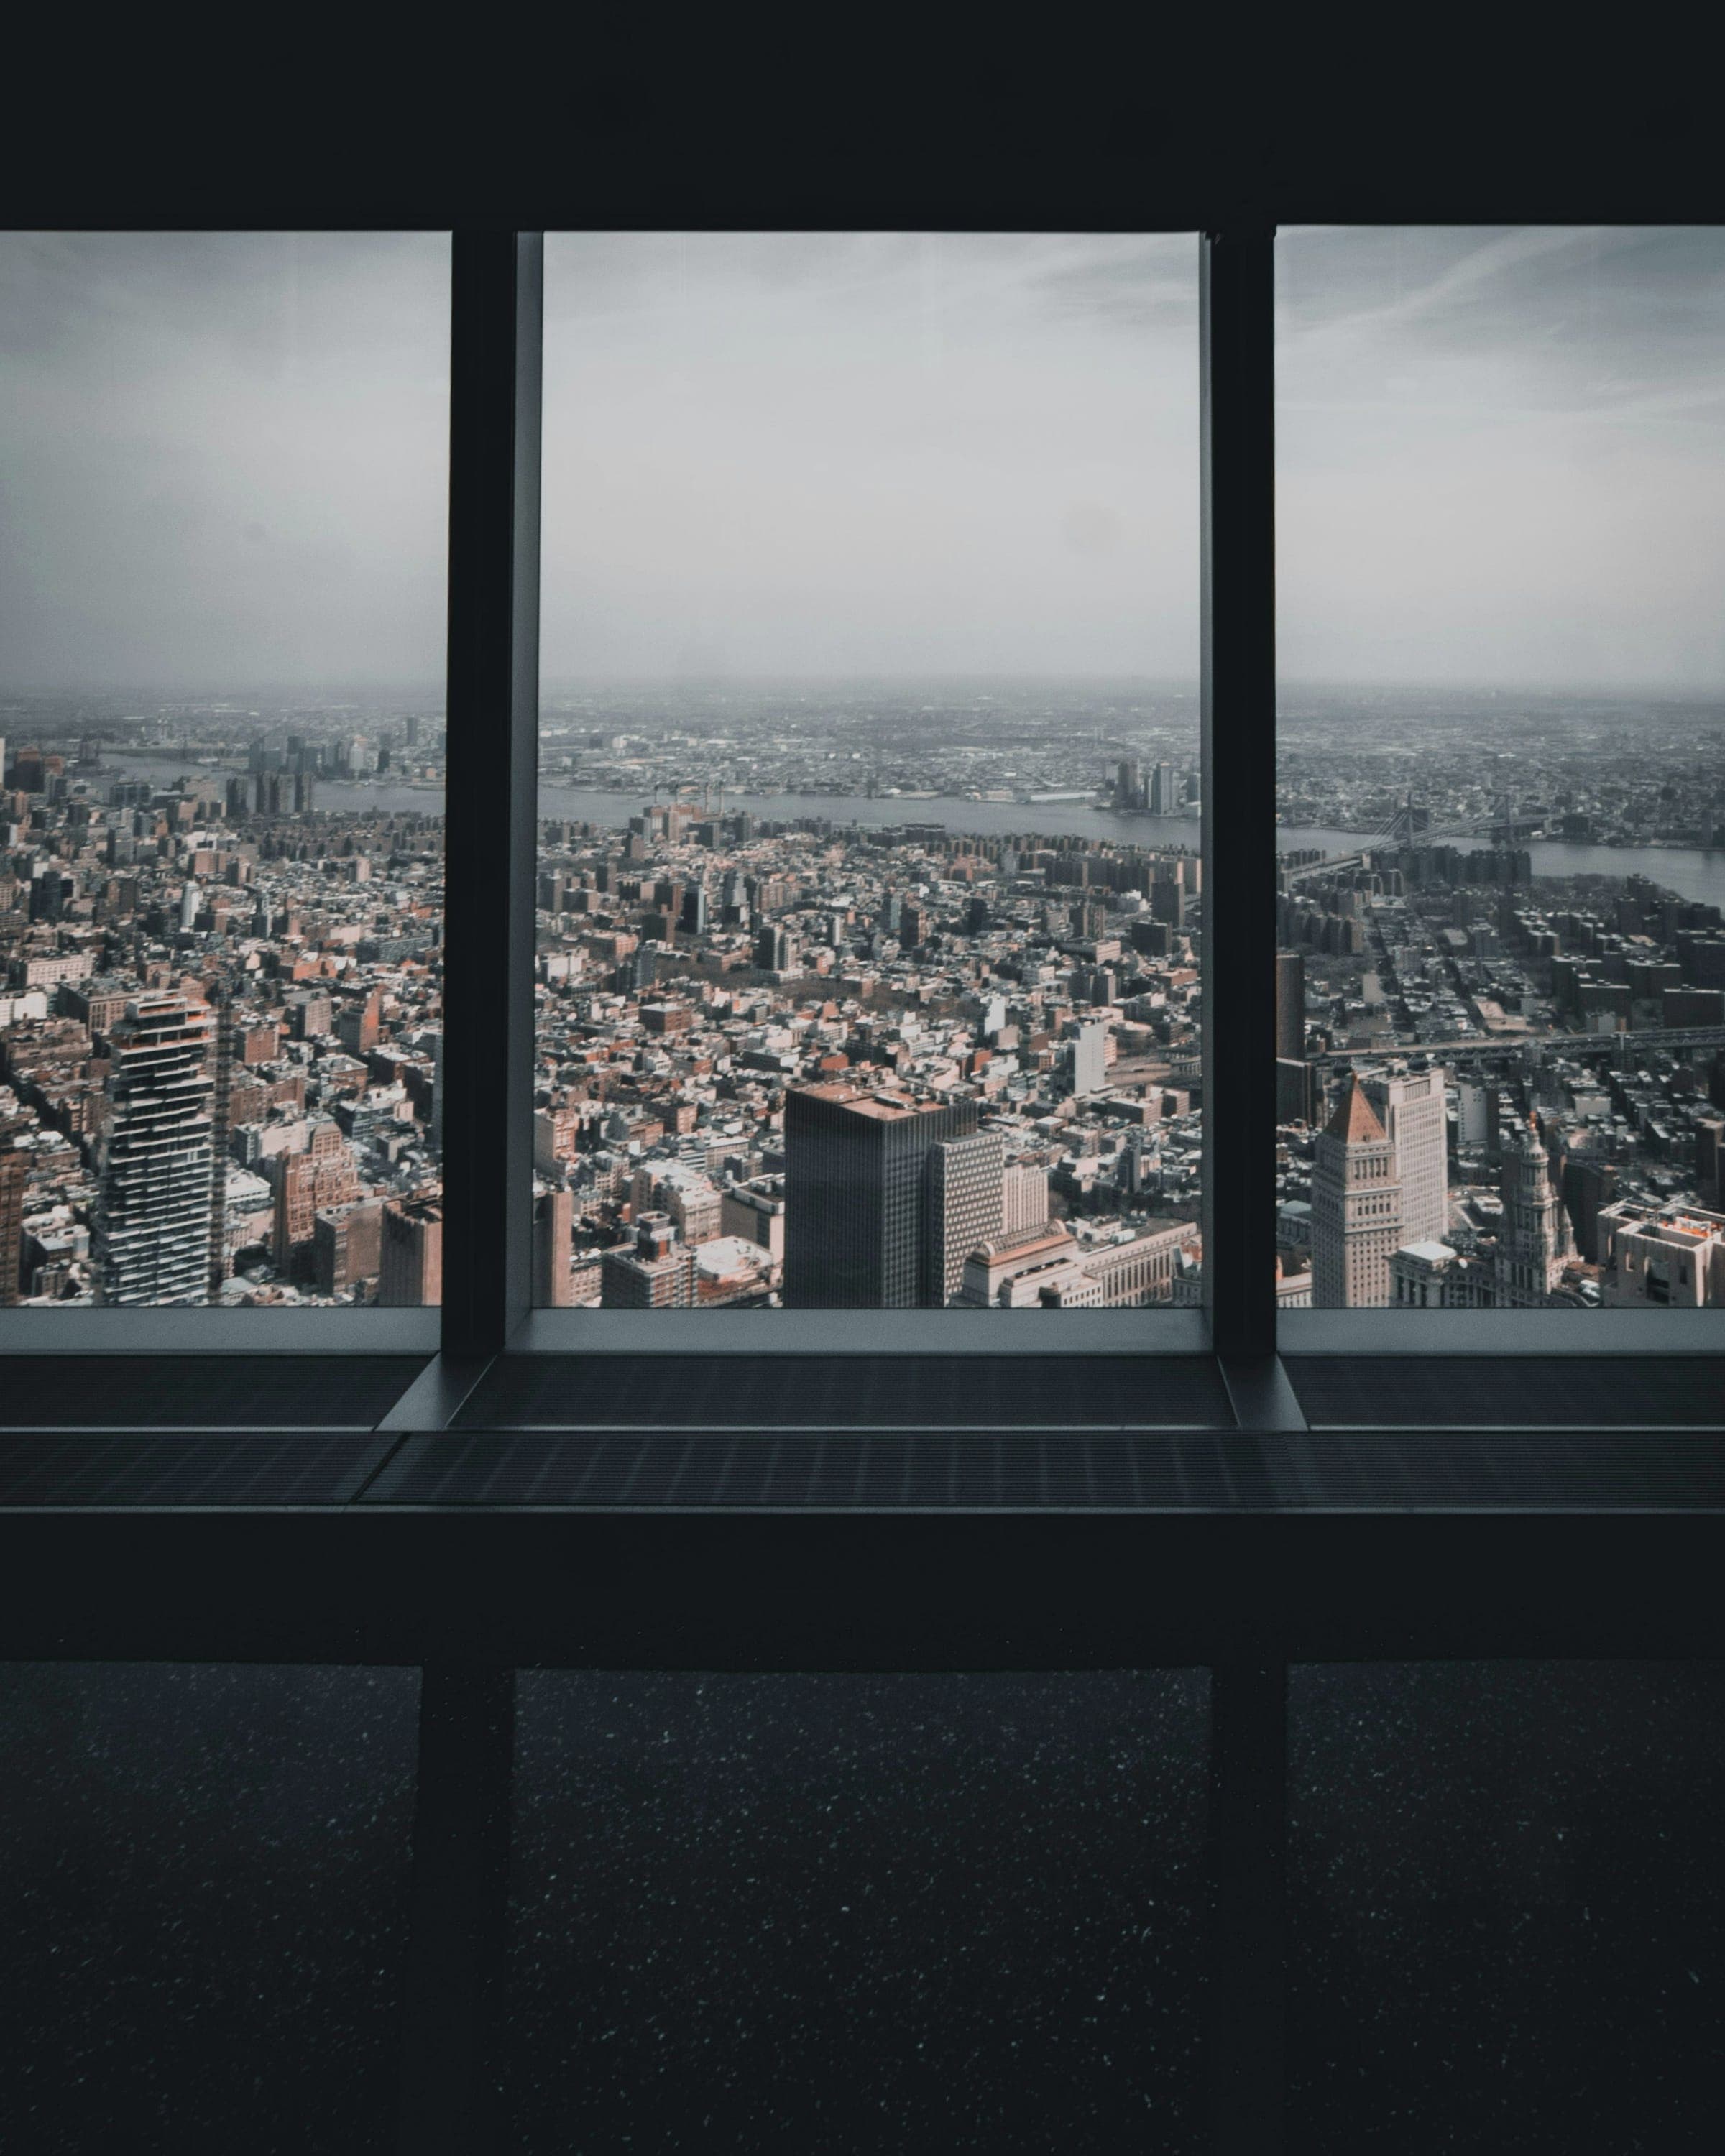
Thirty-two floors up, two bedrooms too many and a corridor where the light should be.
Bought as a shell with two bedrooms too many and a corridor where the light should have been. We took it back to the structure and added as little as we could.
The apartment faces north and east. The sun reaches it only before nine; for the rest of the day the light is even, grey and generous — if the walls let it through.
02Taking walls away
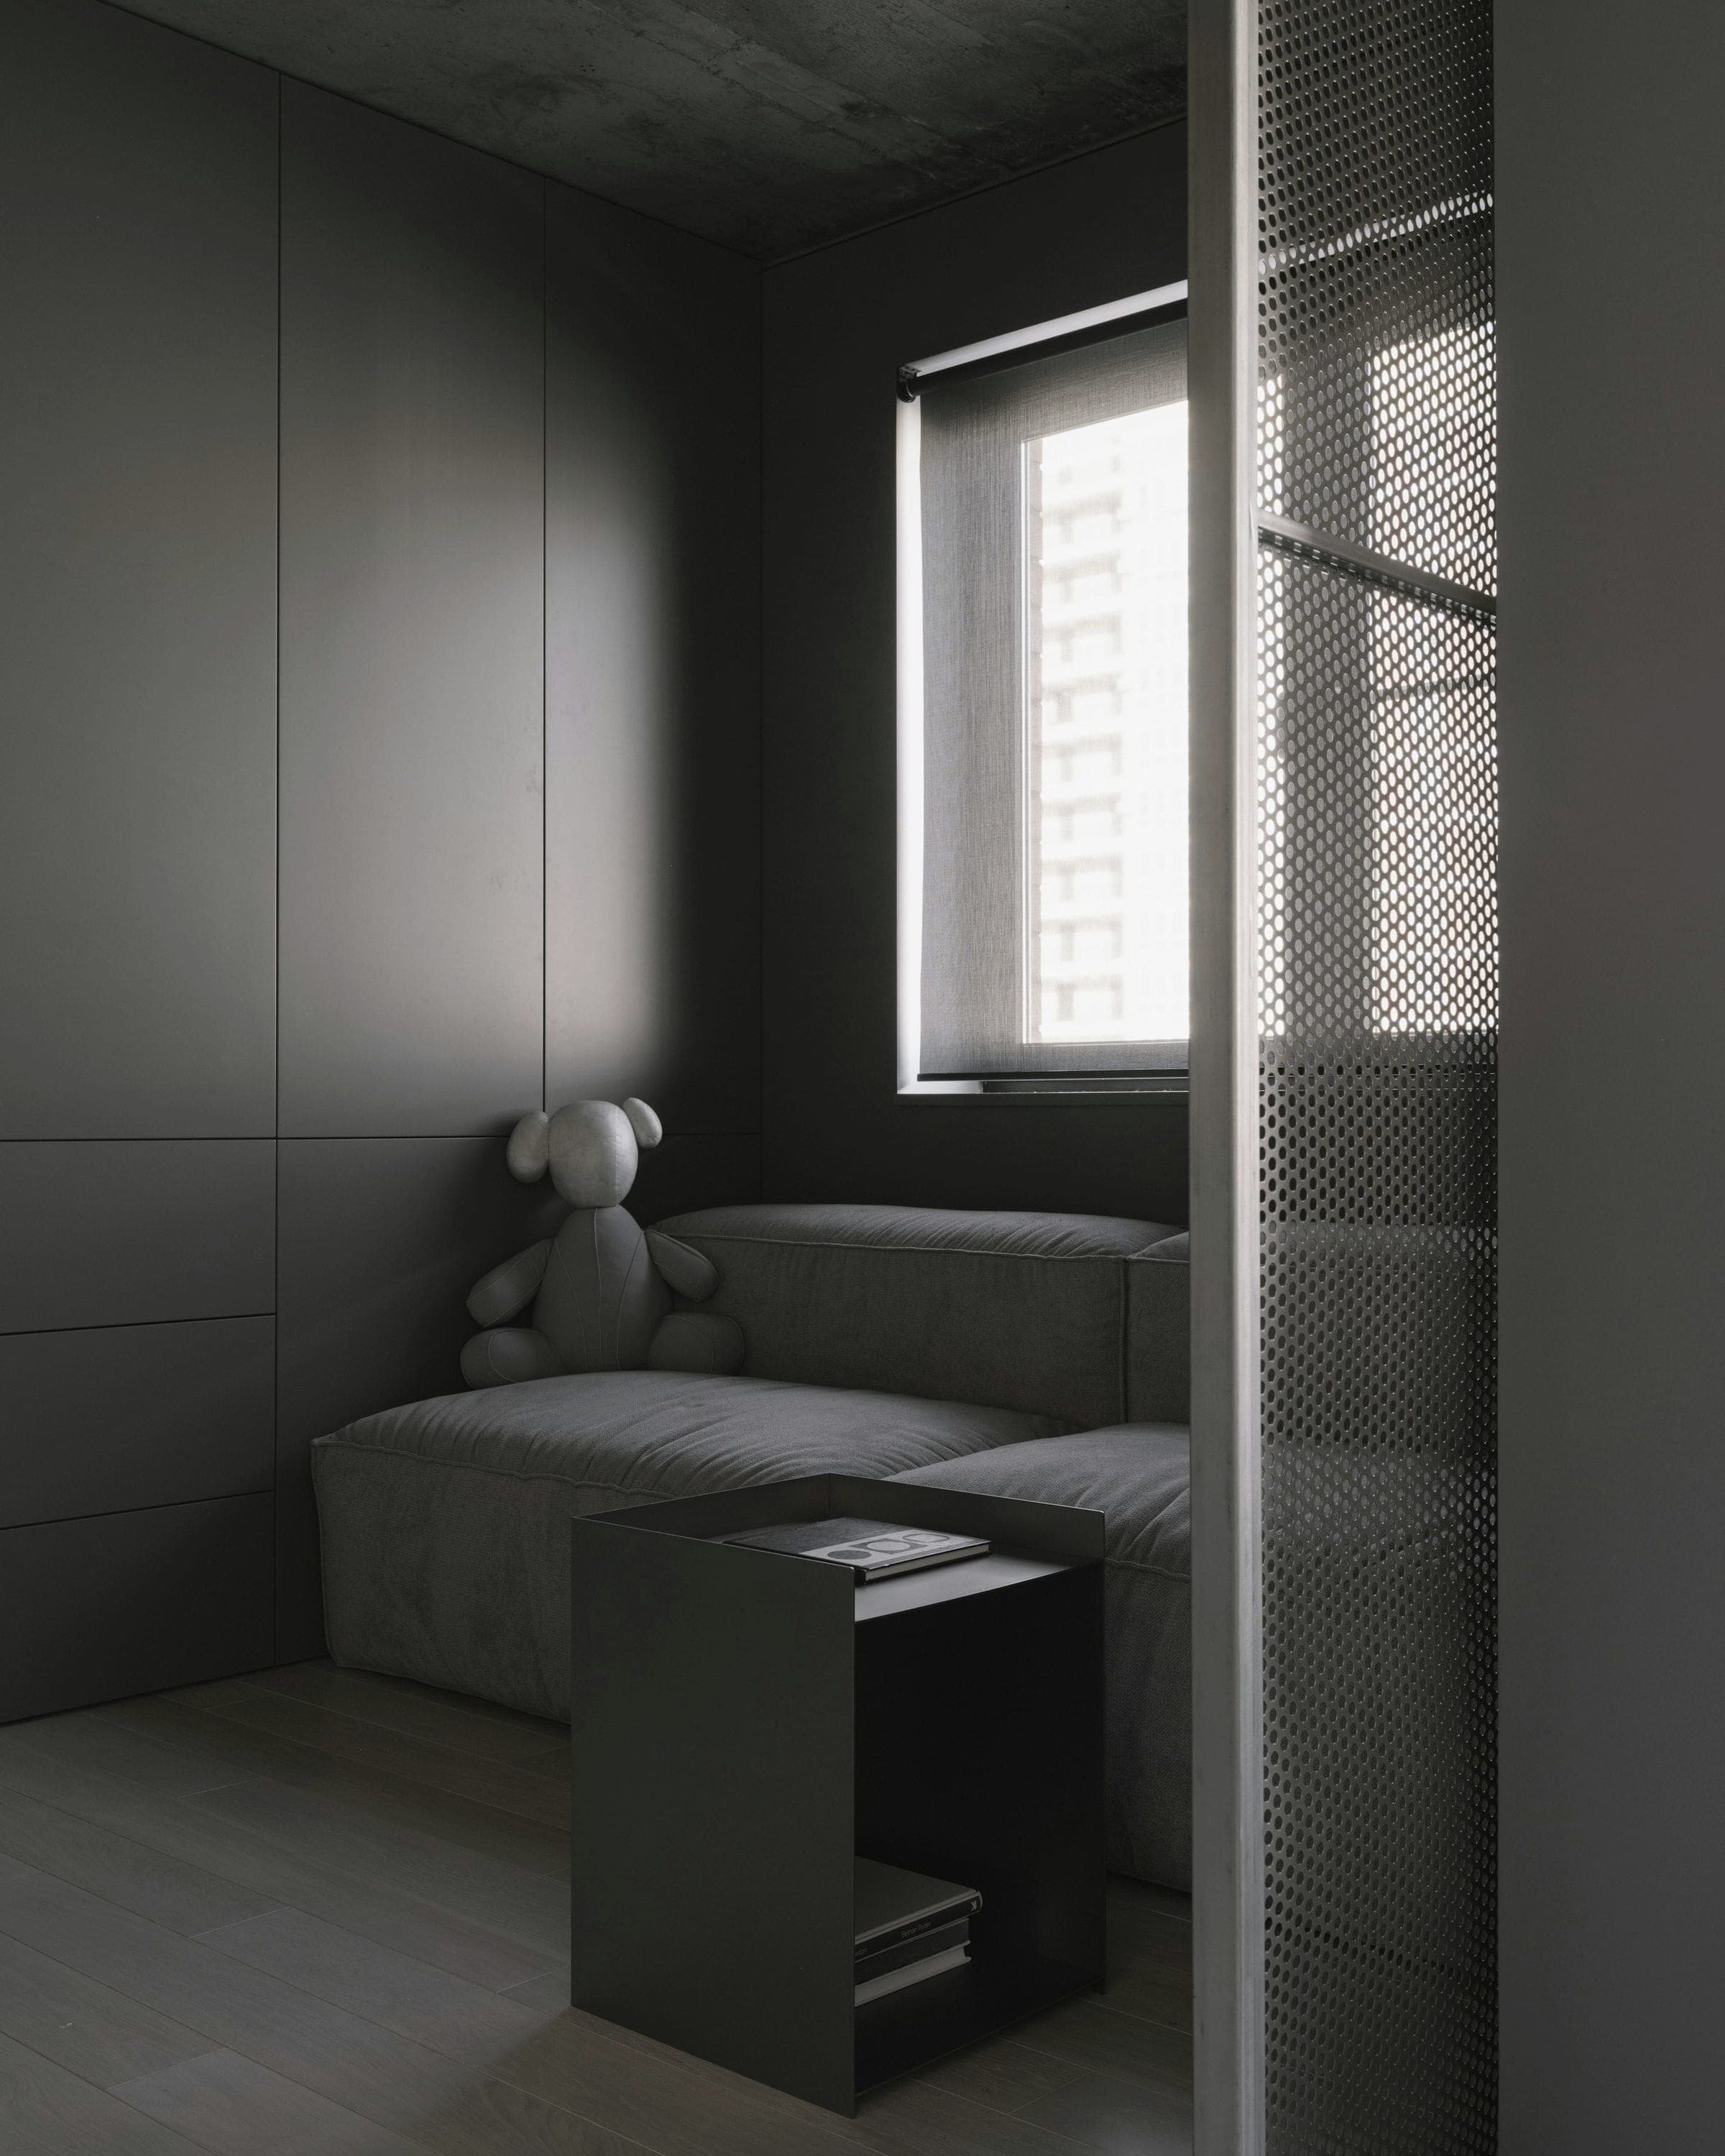
New walls stop short of the facade and of the ceiling, so the morning crosses the whole plan.
03Grey light
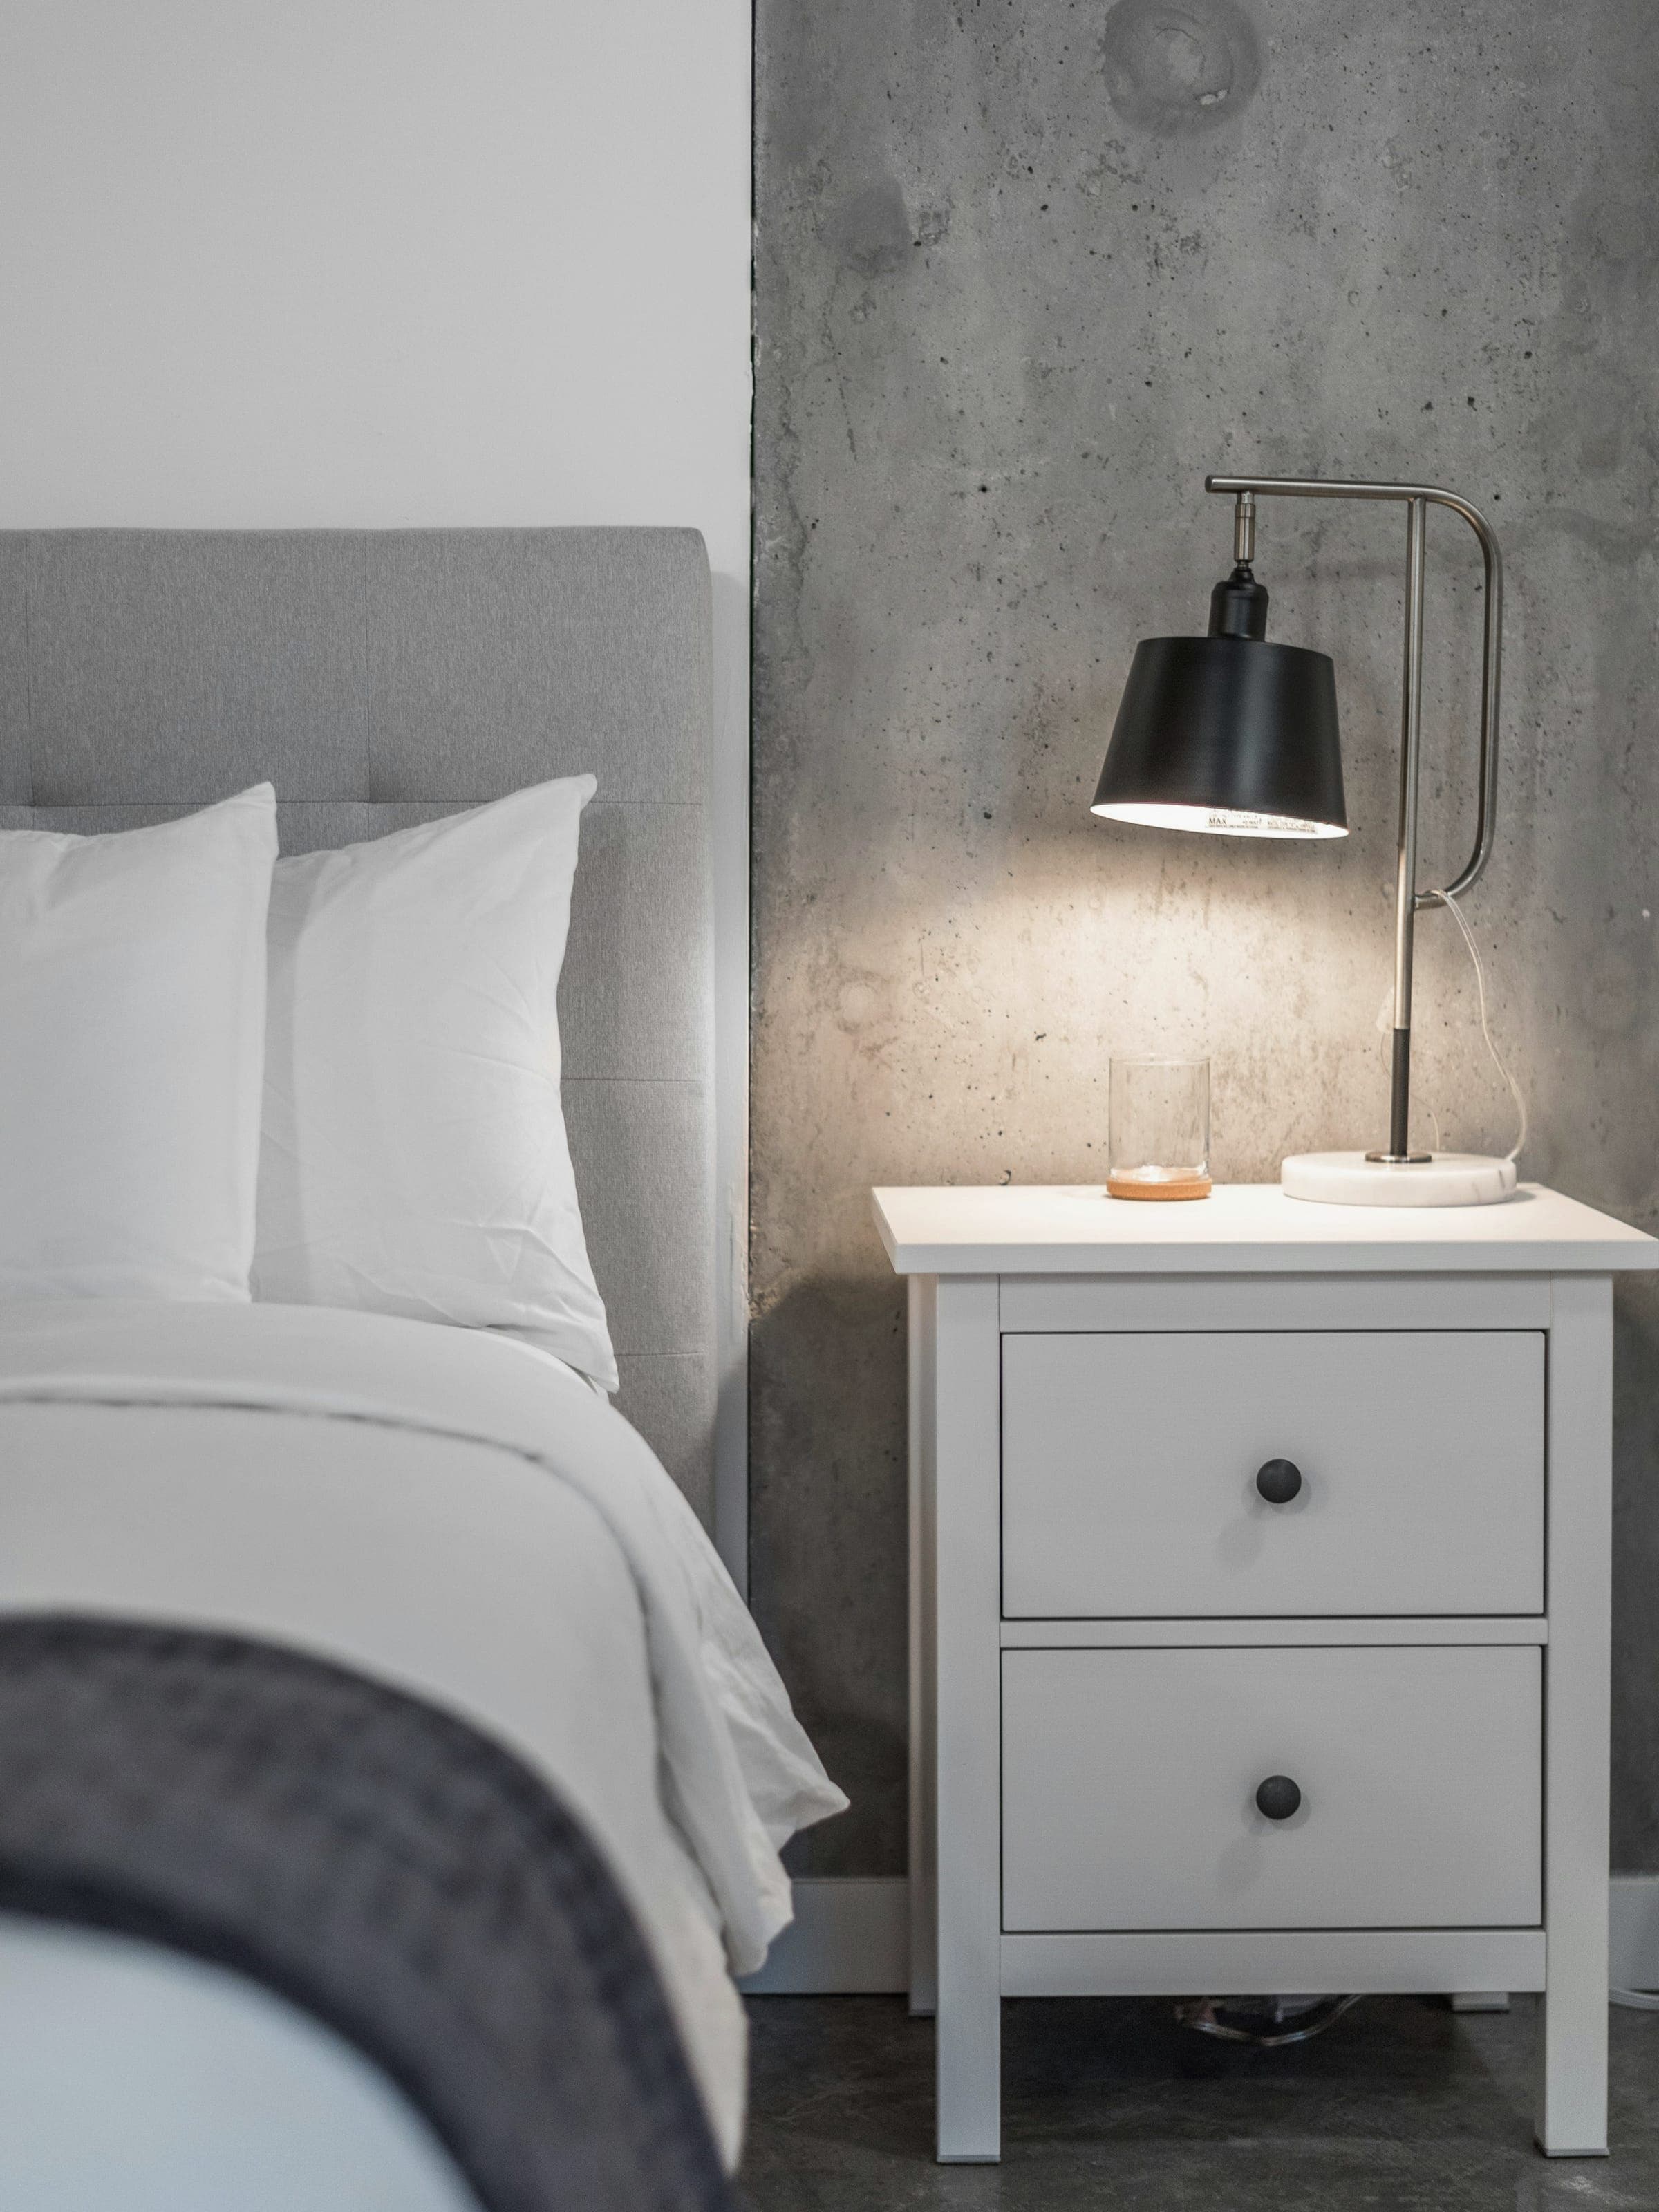
We painted nothing white. Lime-wash in a warm grey takes the flat light and gives it back softer.
The new walls are 2.4 metres high under a 3.1-metre slab. Above them the ceiling runs unbroken from window to window; at night a single concealed line of light along their tops is enough for the whole flat.
04Four materials
01
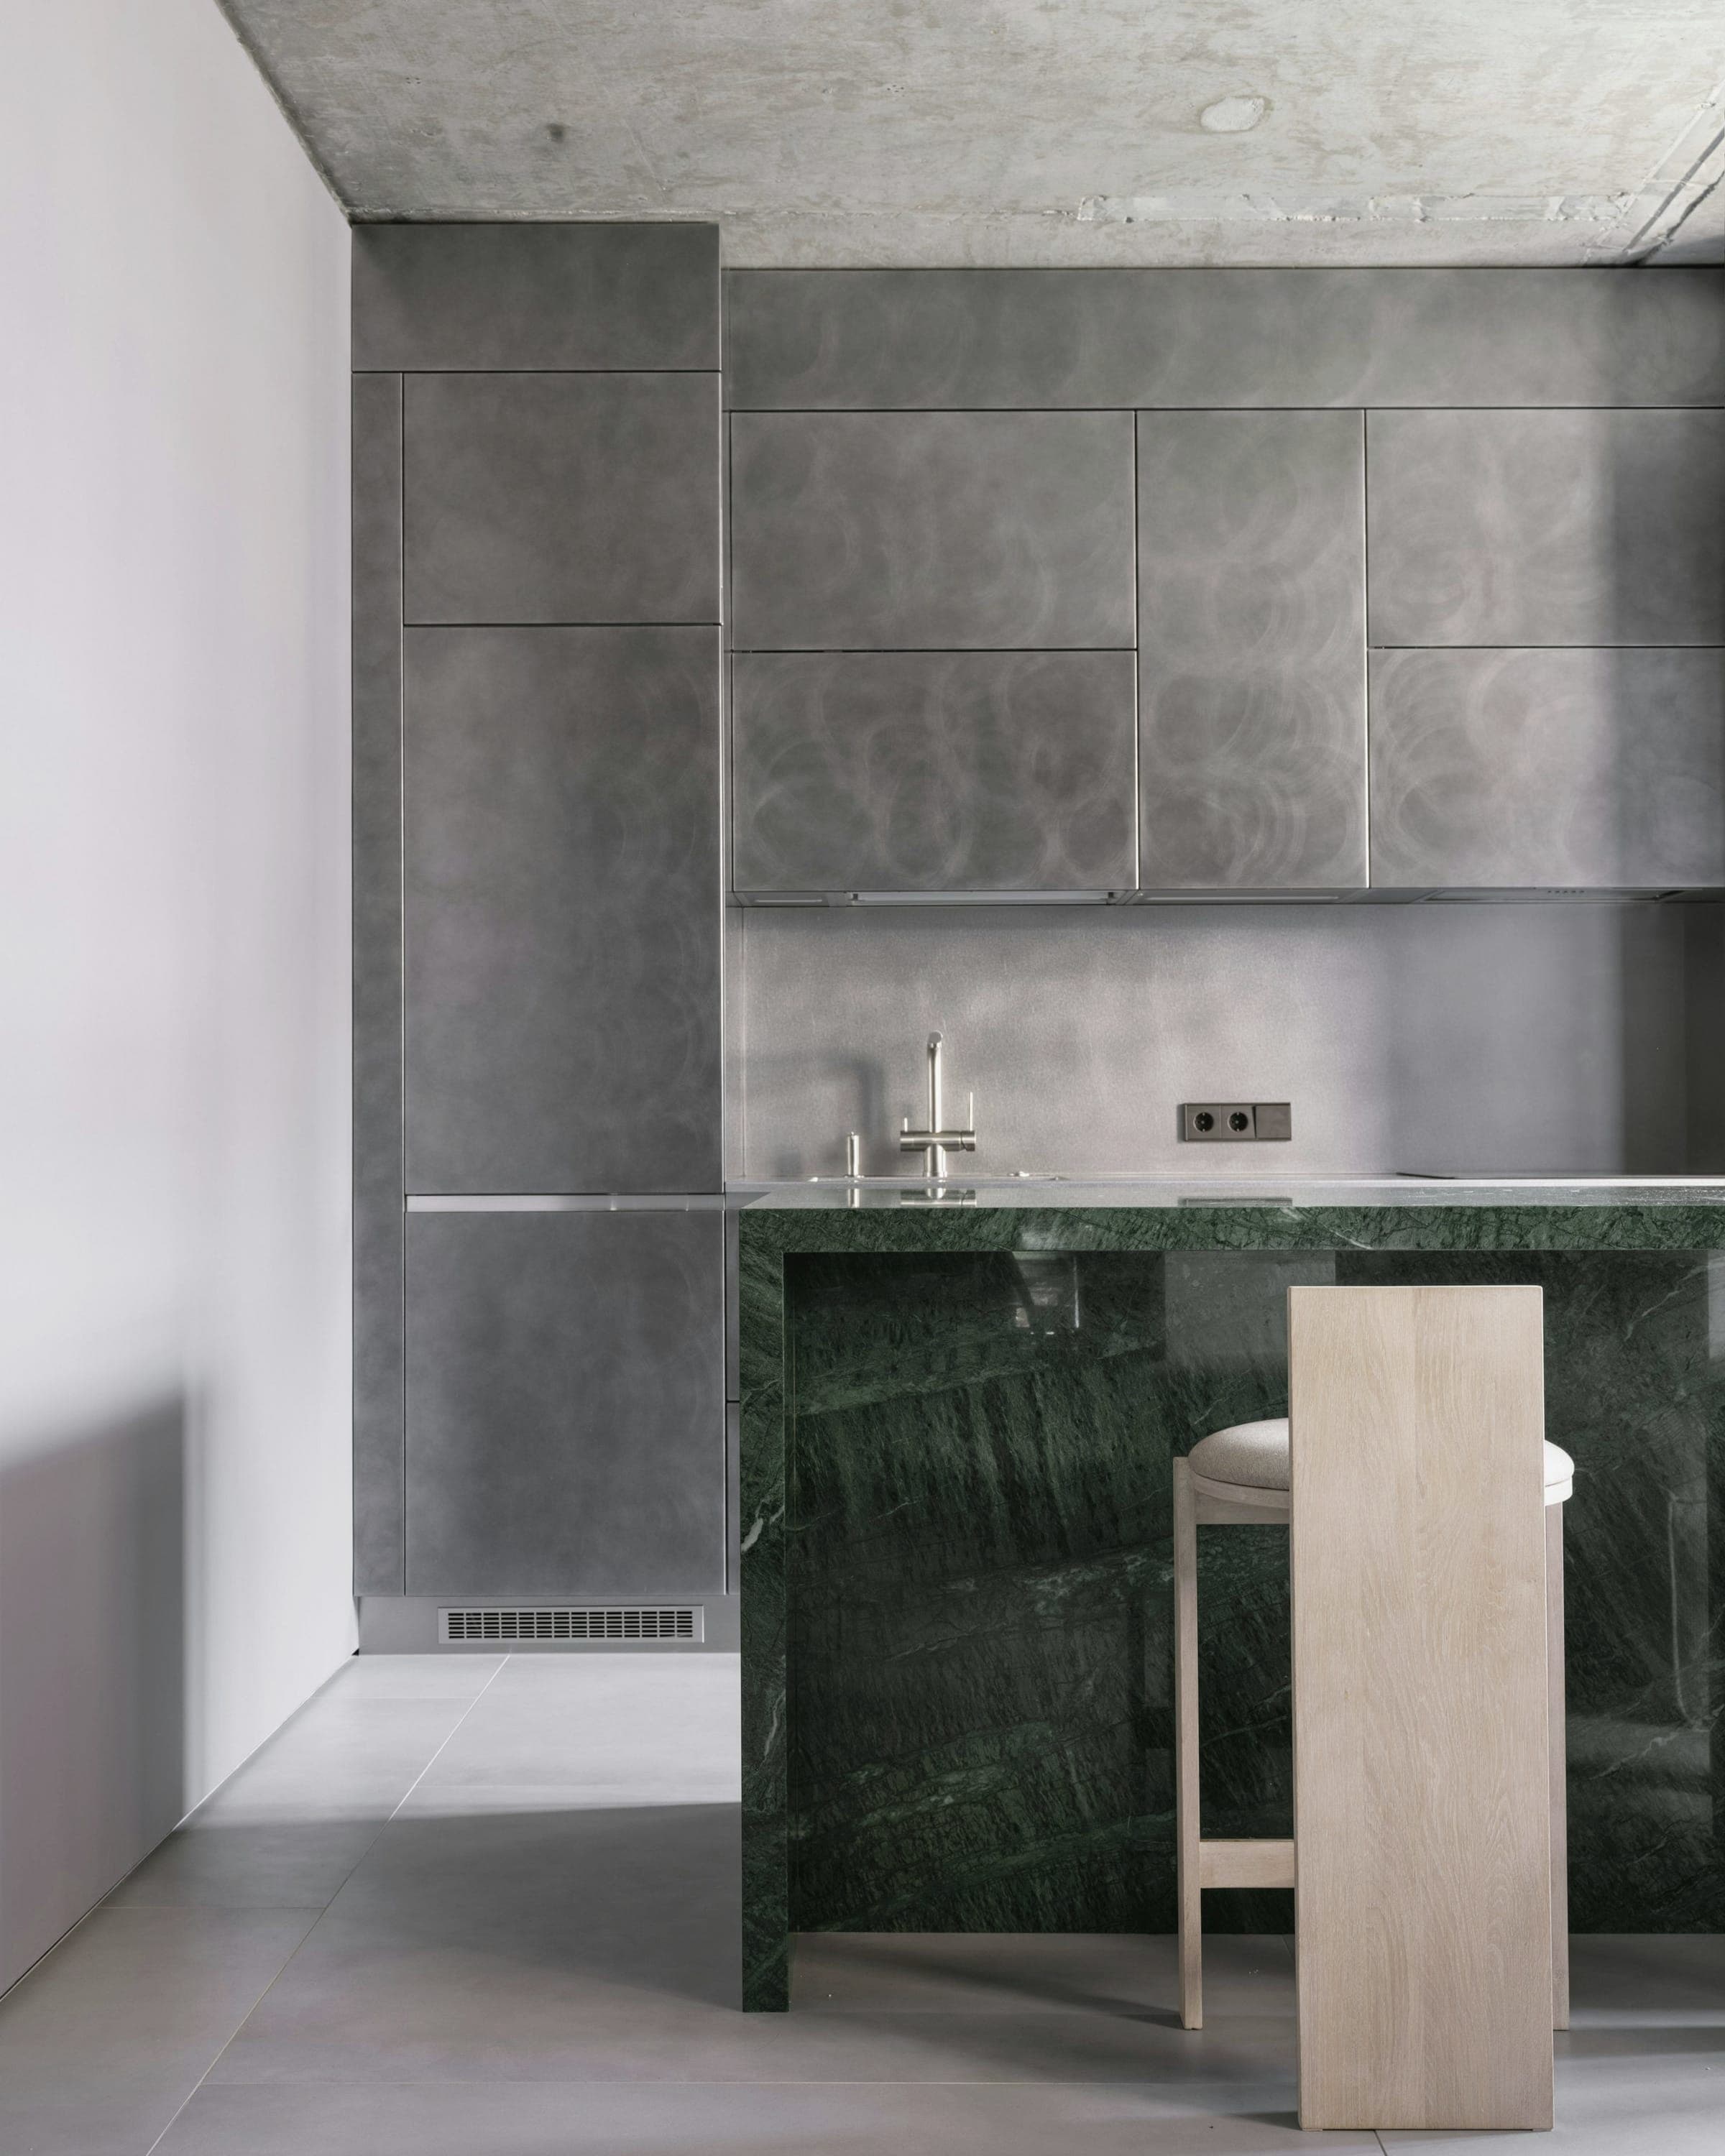
Ground concrete
The existing slab, ground back and sealed. Its old cracks are left to show.
02
Lime-wash
A warm grey, three coats, brushed. It is never quite one colour.
03
Smoked oak
Every door and drawer, from one batch of timber, oiled not lacquered.
04
Washi
Sliding paper screens to close the bedroom without closing the light.
05 Facts
- Location
- Mont Kiara, Kuala Lumpur
- Type
- Residential
- Year
- 2026
- Scope
- Interior
- Area
- 186 m²
- Status
- Completed
- Floor
- 32nd of 41
- Duration
- 7 months on site
- Materials
- Ground concrete slab, Lime-washed walls, Smoked oak, Washi paper