Projects / Hospitality
03 / 07
Nami
Twelve guest rooms in a pre-war shophouse, each a timber box set inside the old walls.
George Town, Penang 鈥?Hospitality 鈥?2025
01
Two shophouses
Five metres wide, forty-two deep, and a hundred years old.
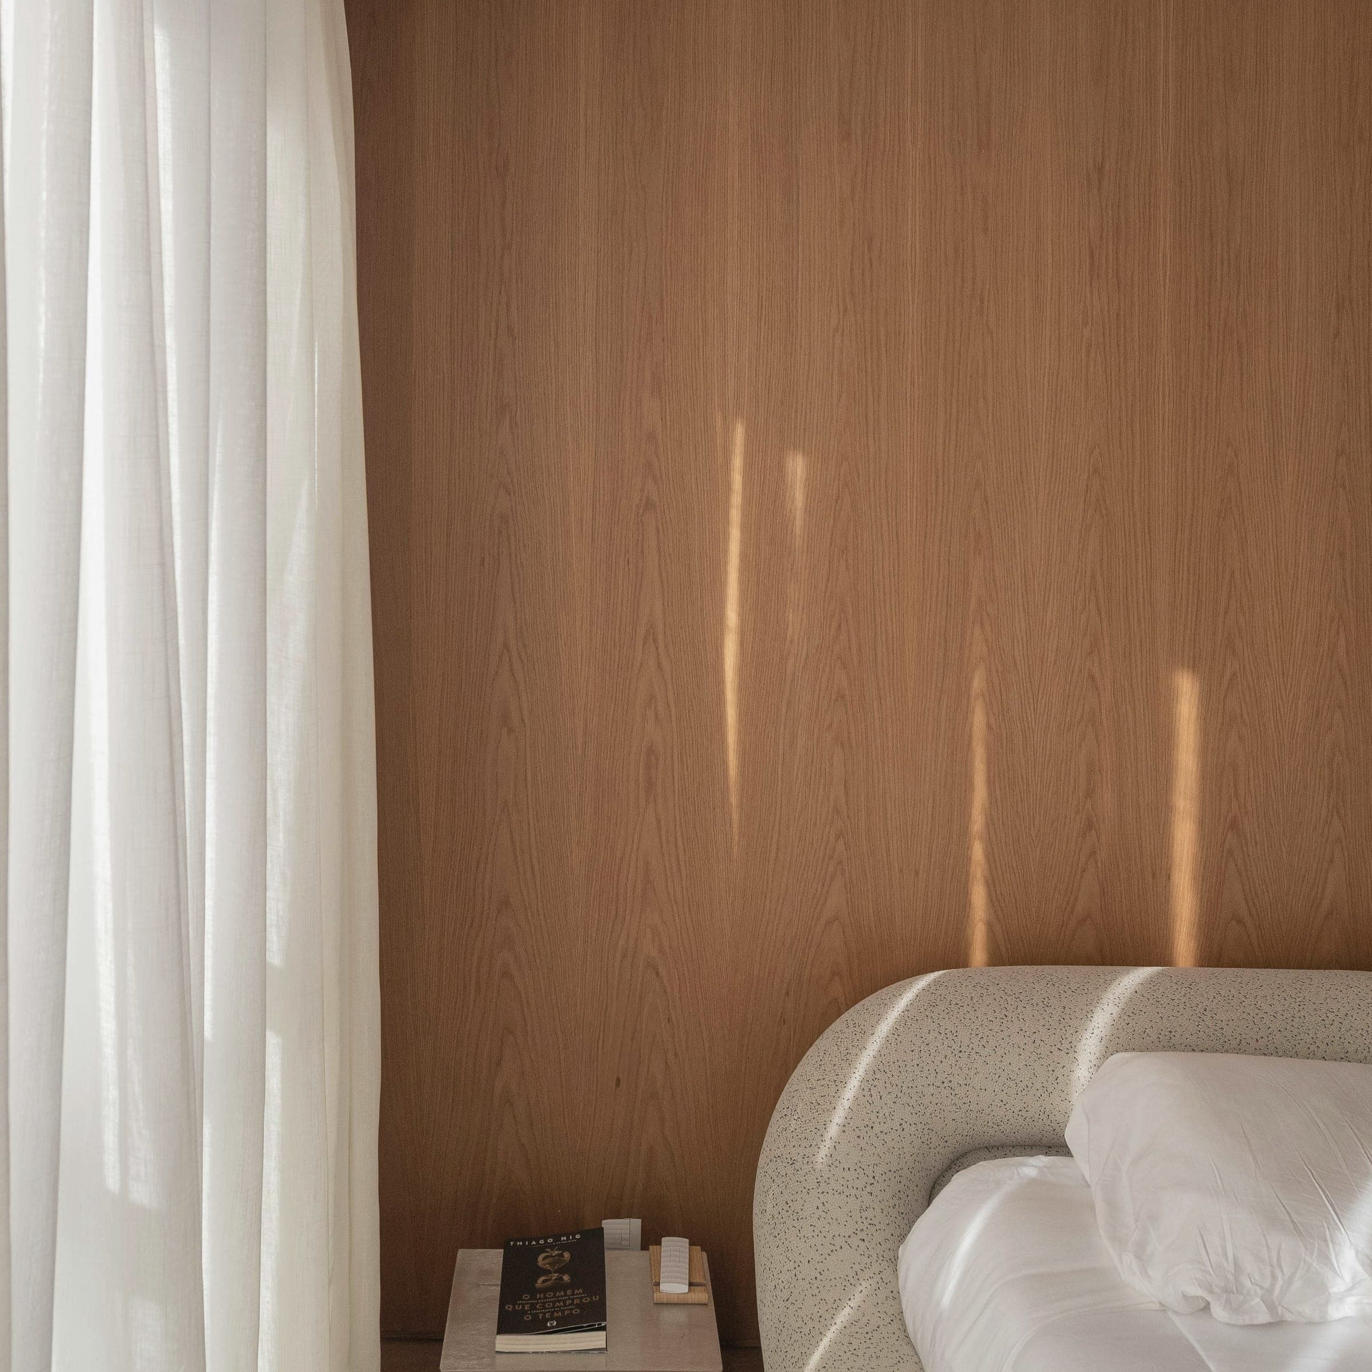
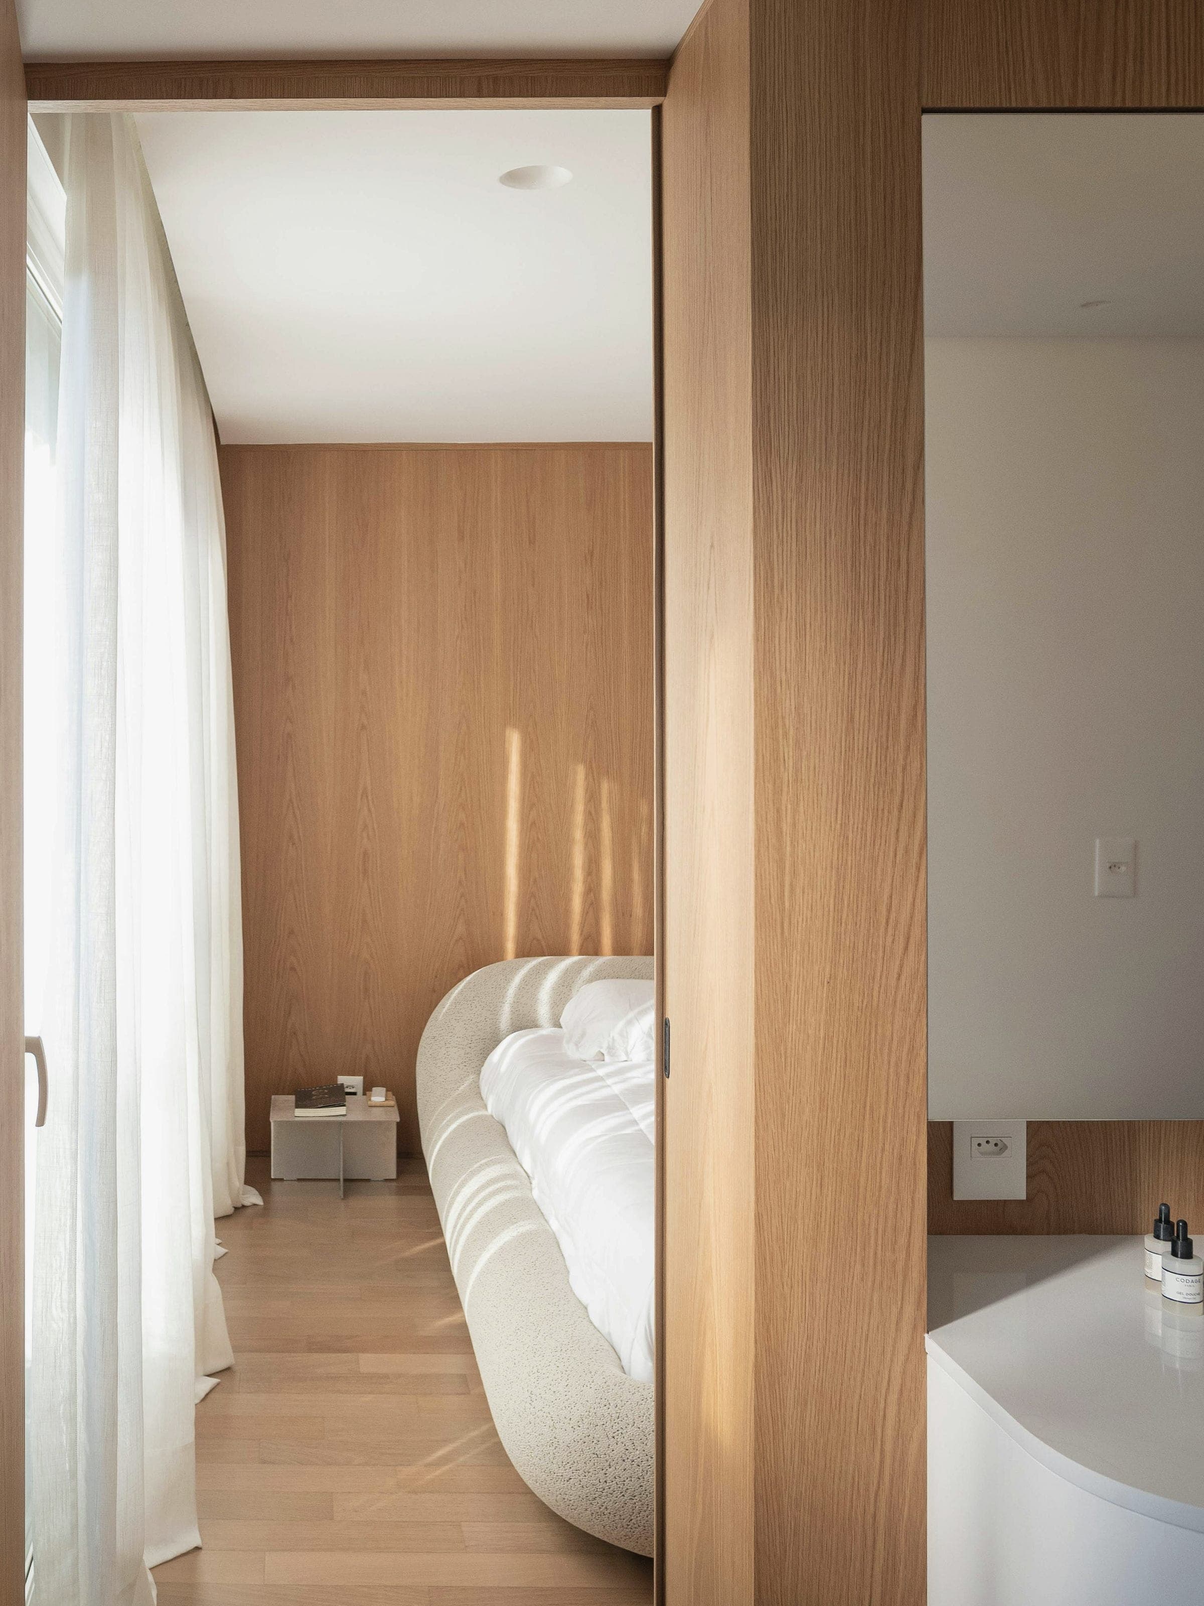
A shophouse five metres wide and forty-two deep, restored and turned into a small hotel. Nothing new touches the historic masonry: the rooms stand free inside it, lined in timber and lit from the airwell.
Two adjoining shophouses in the heritage core, each with a front block, an open airwell and a rear block. Each guest room is a box of timber standing inside the old masonry: the walls can breathe, and the next restorer can lift the boxes out.
02
From the street to the back
A walk of forty-two metres.
0 m01
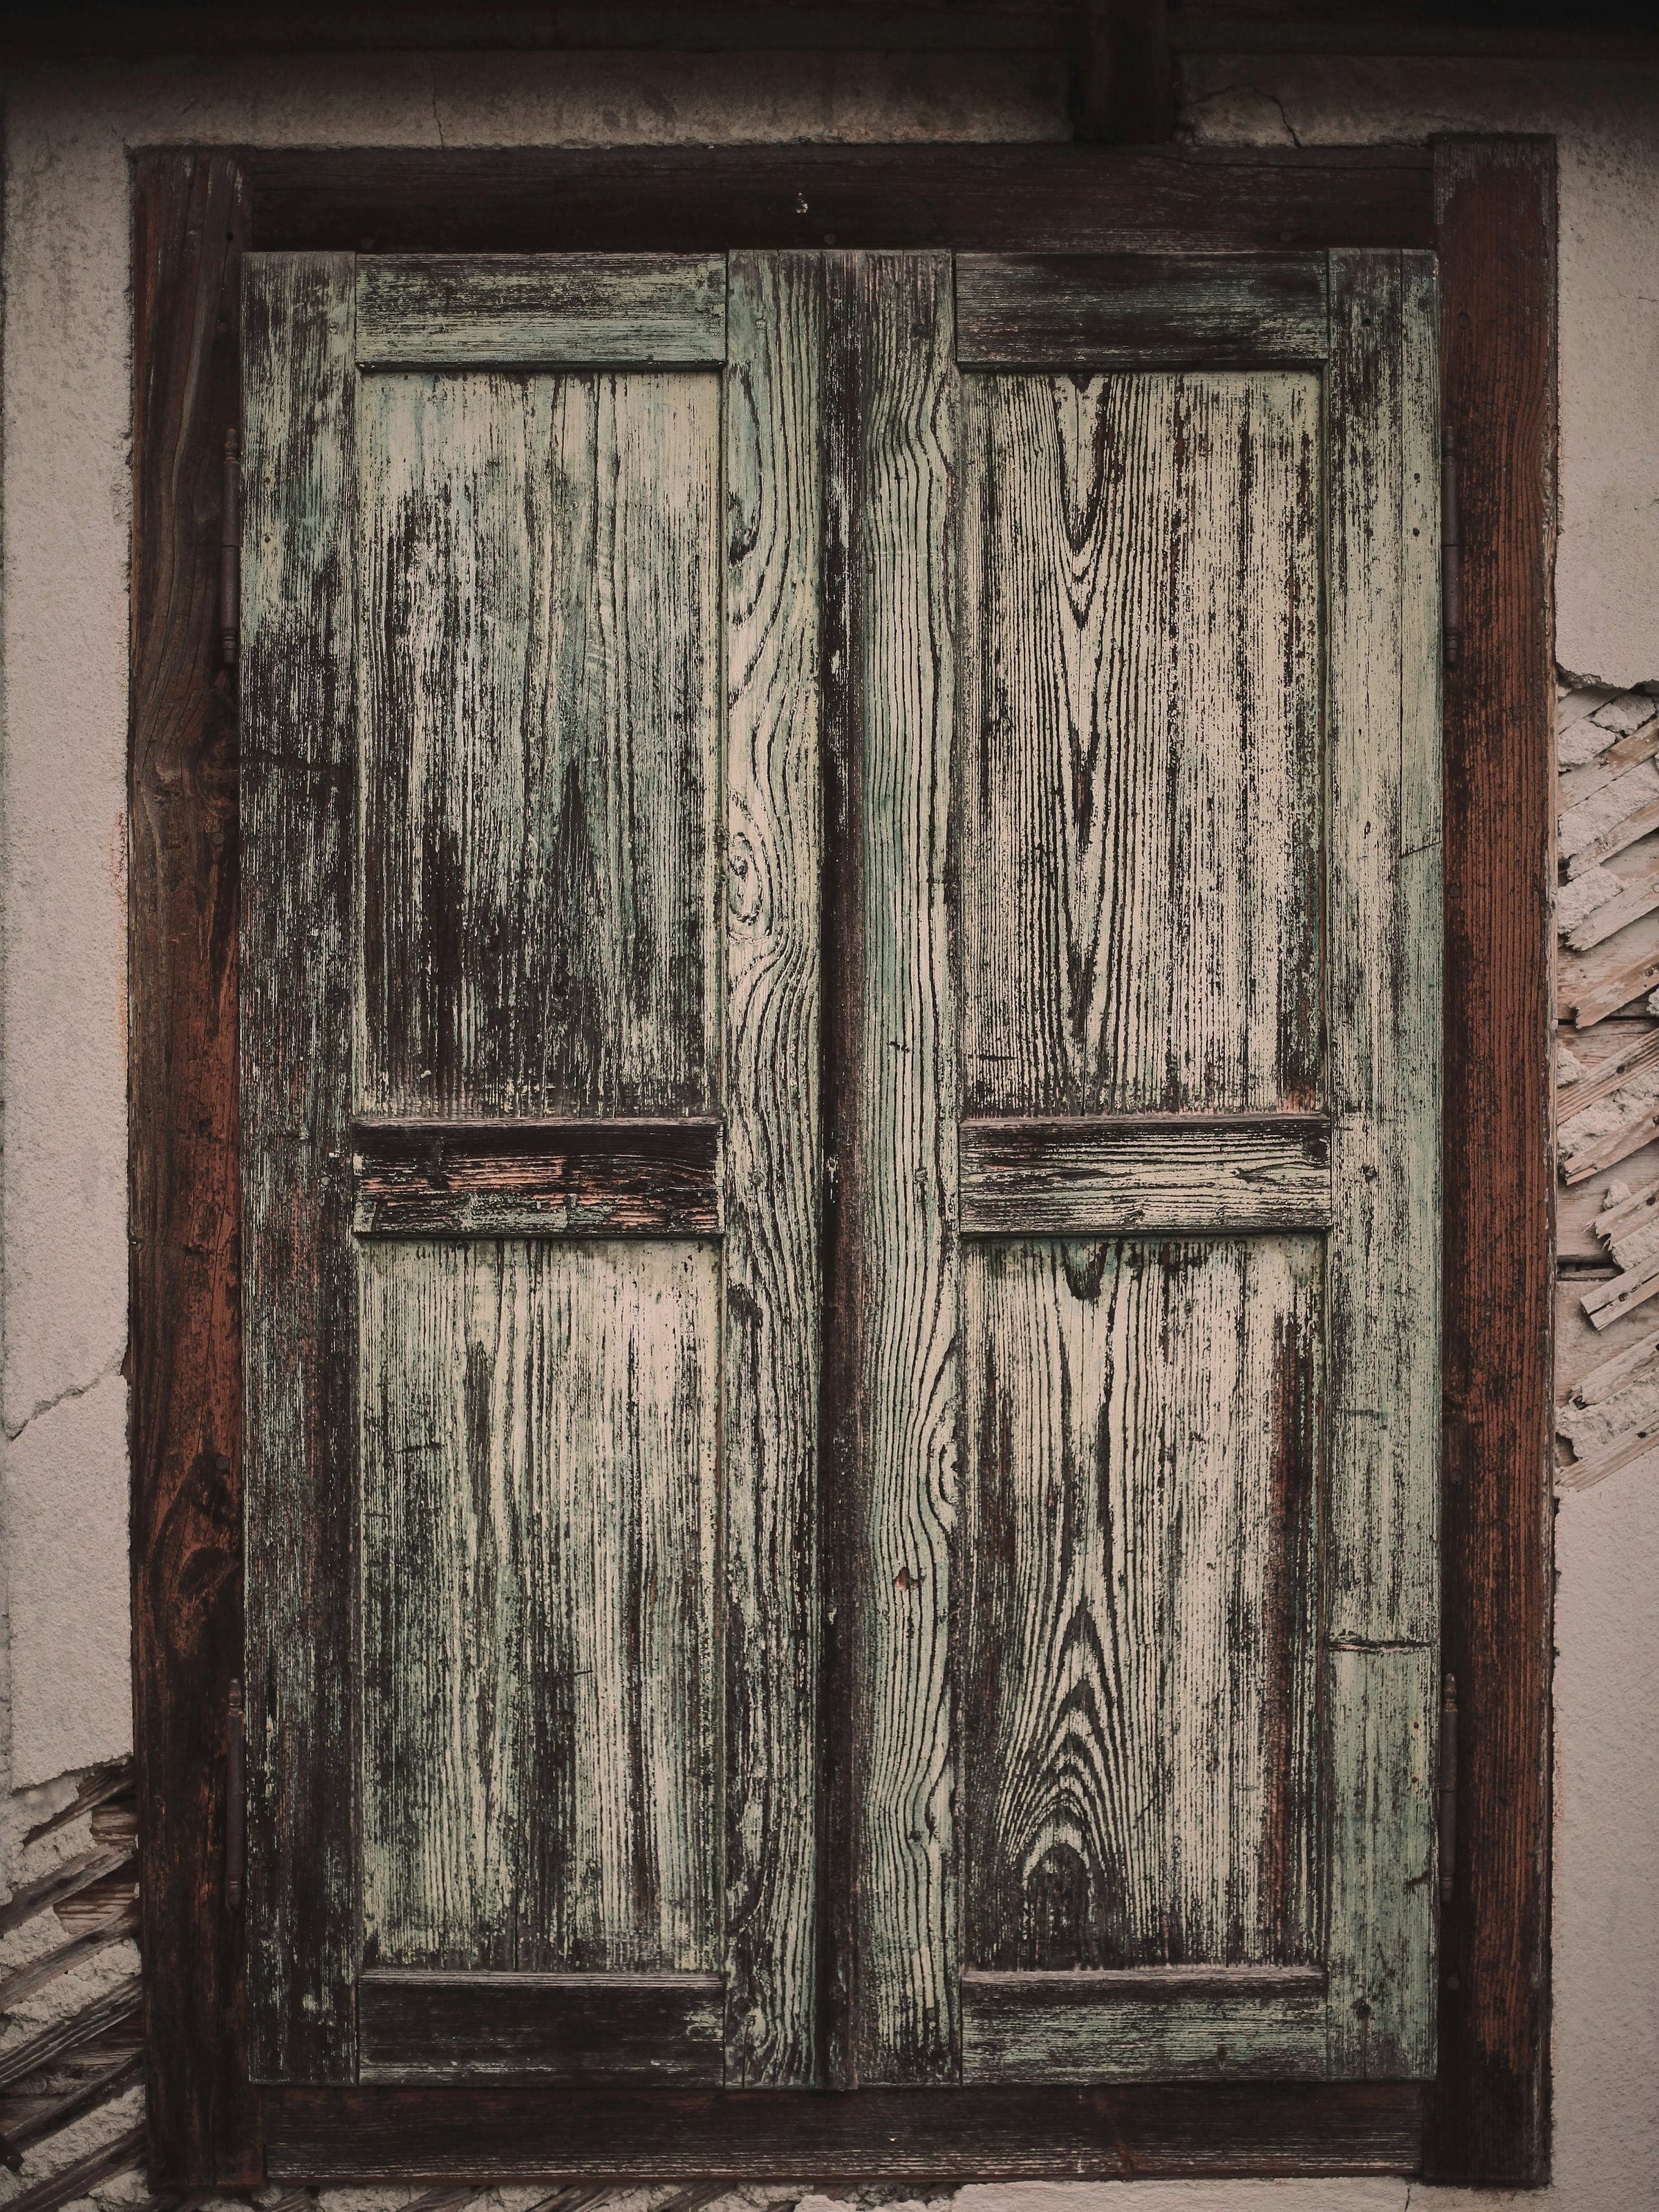
9 m02
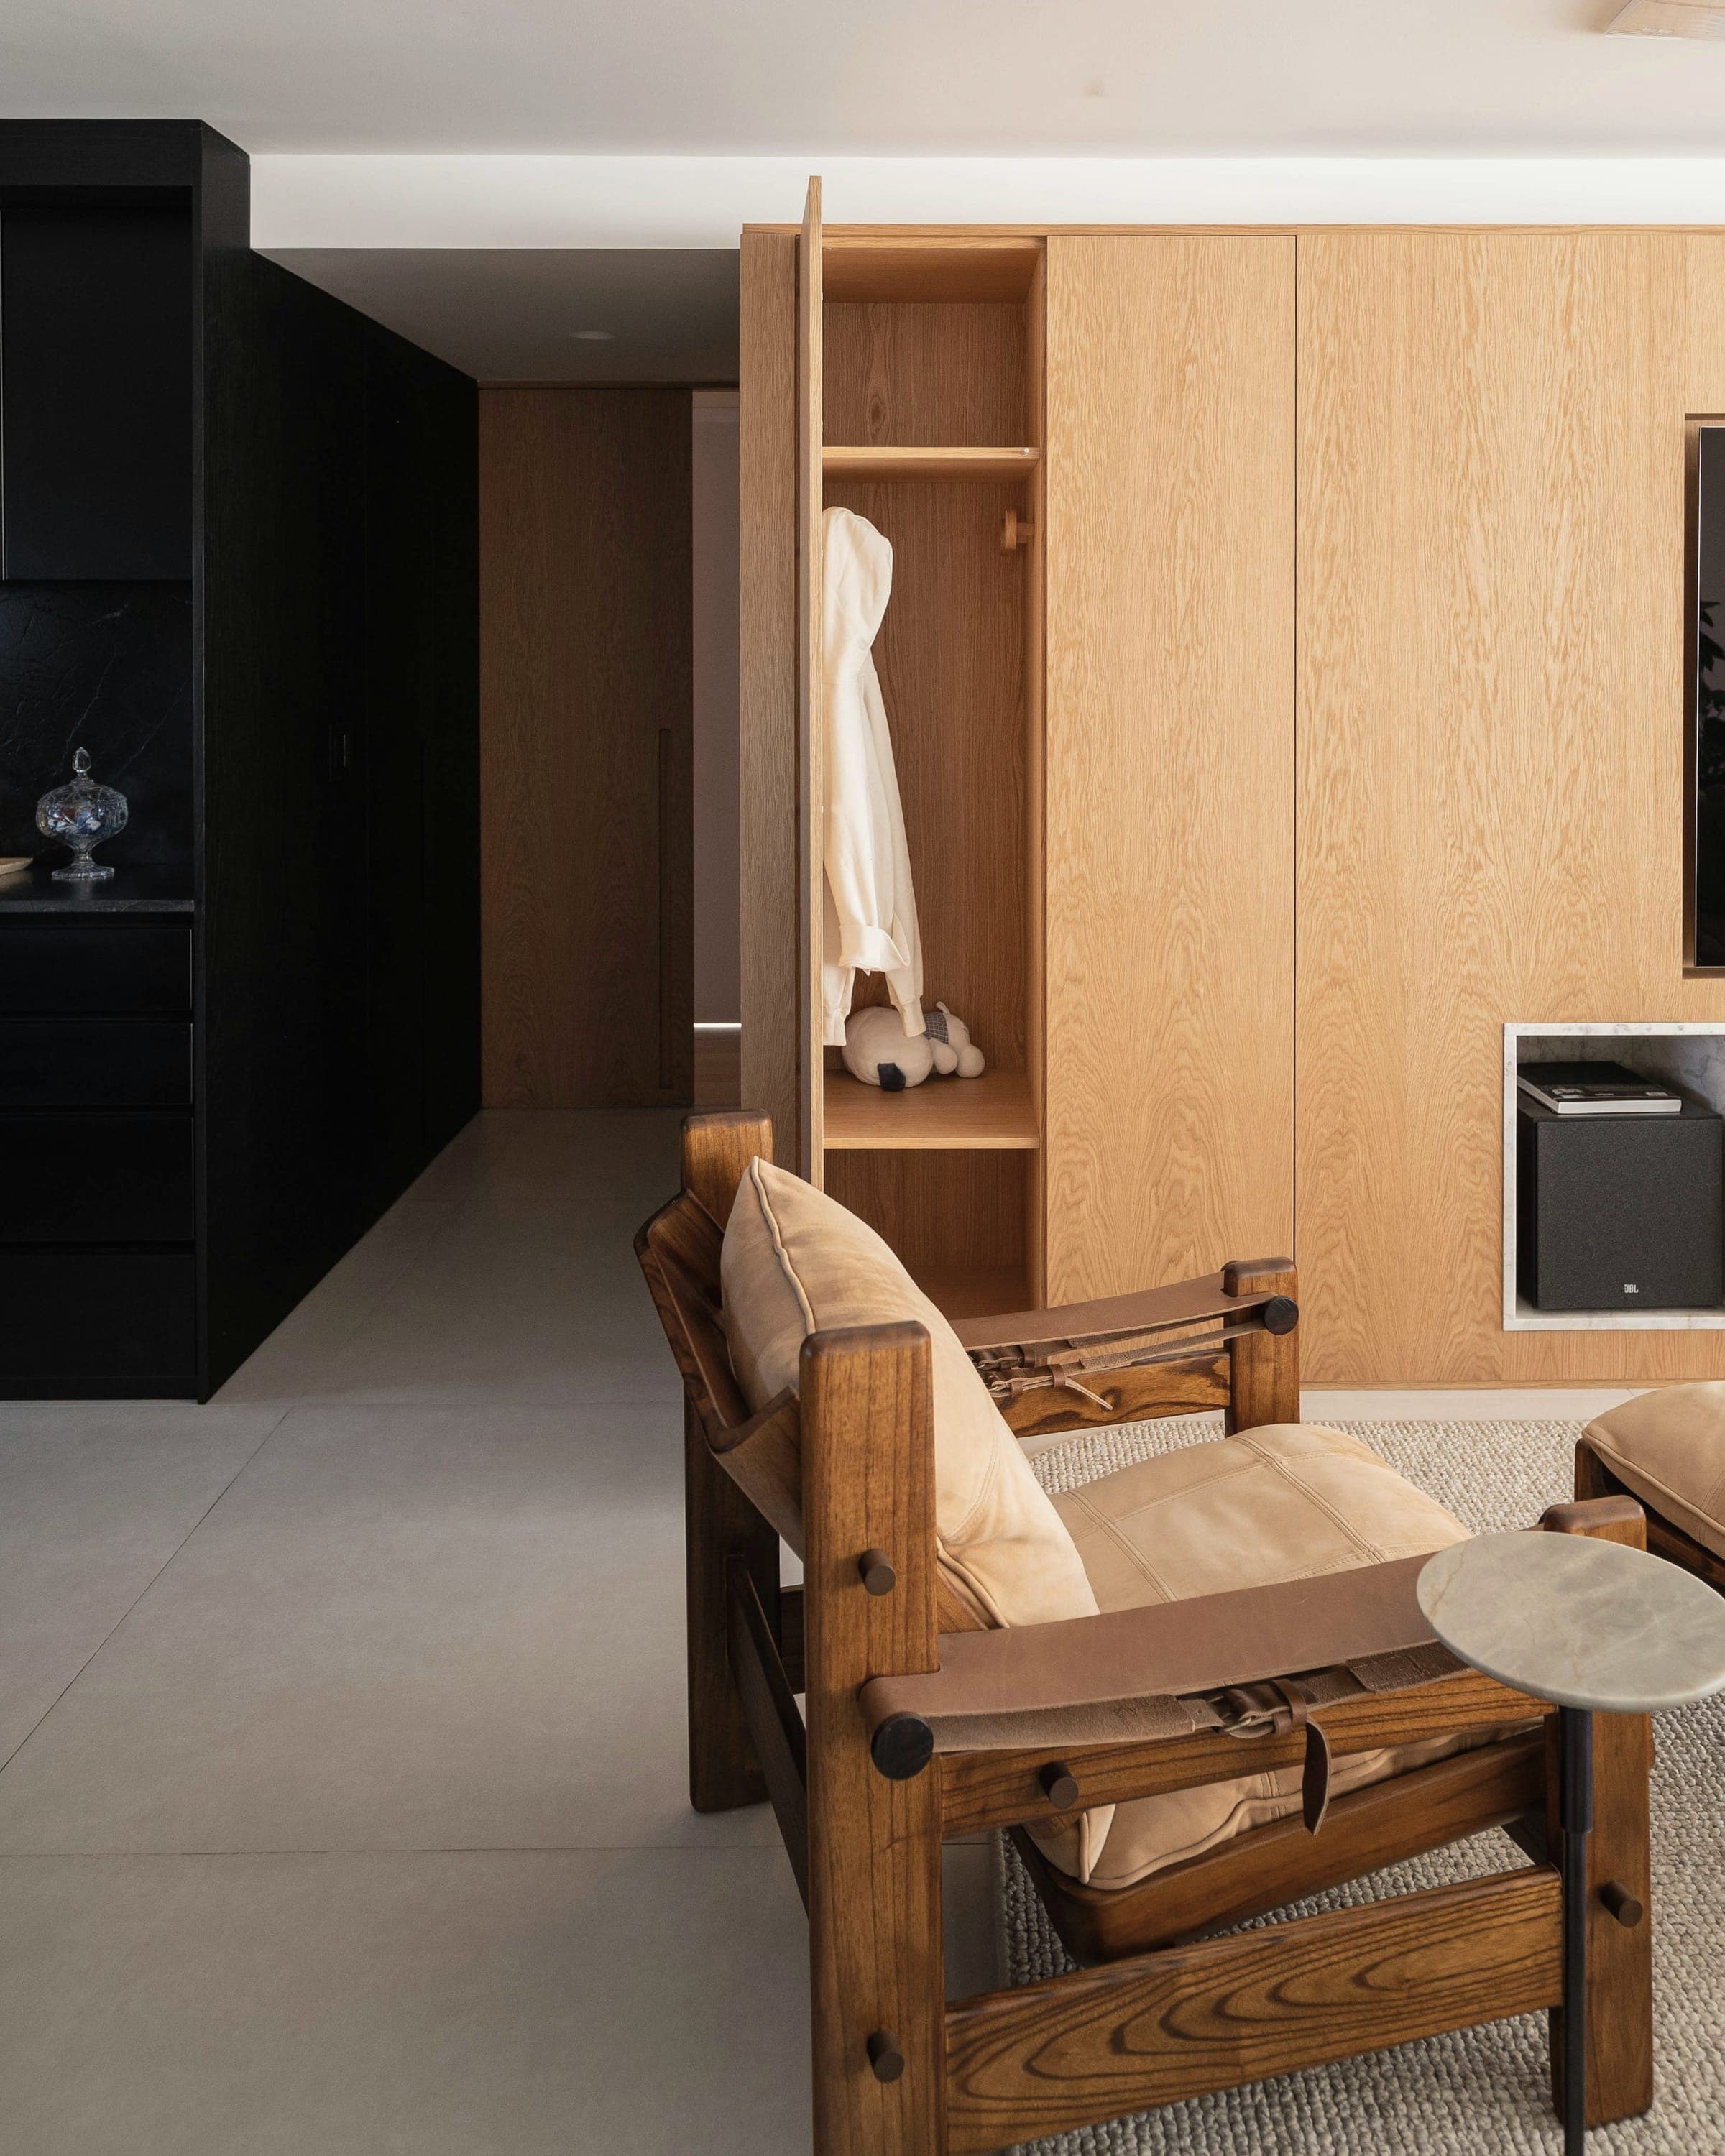
16 m03
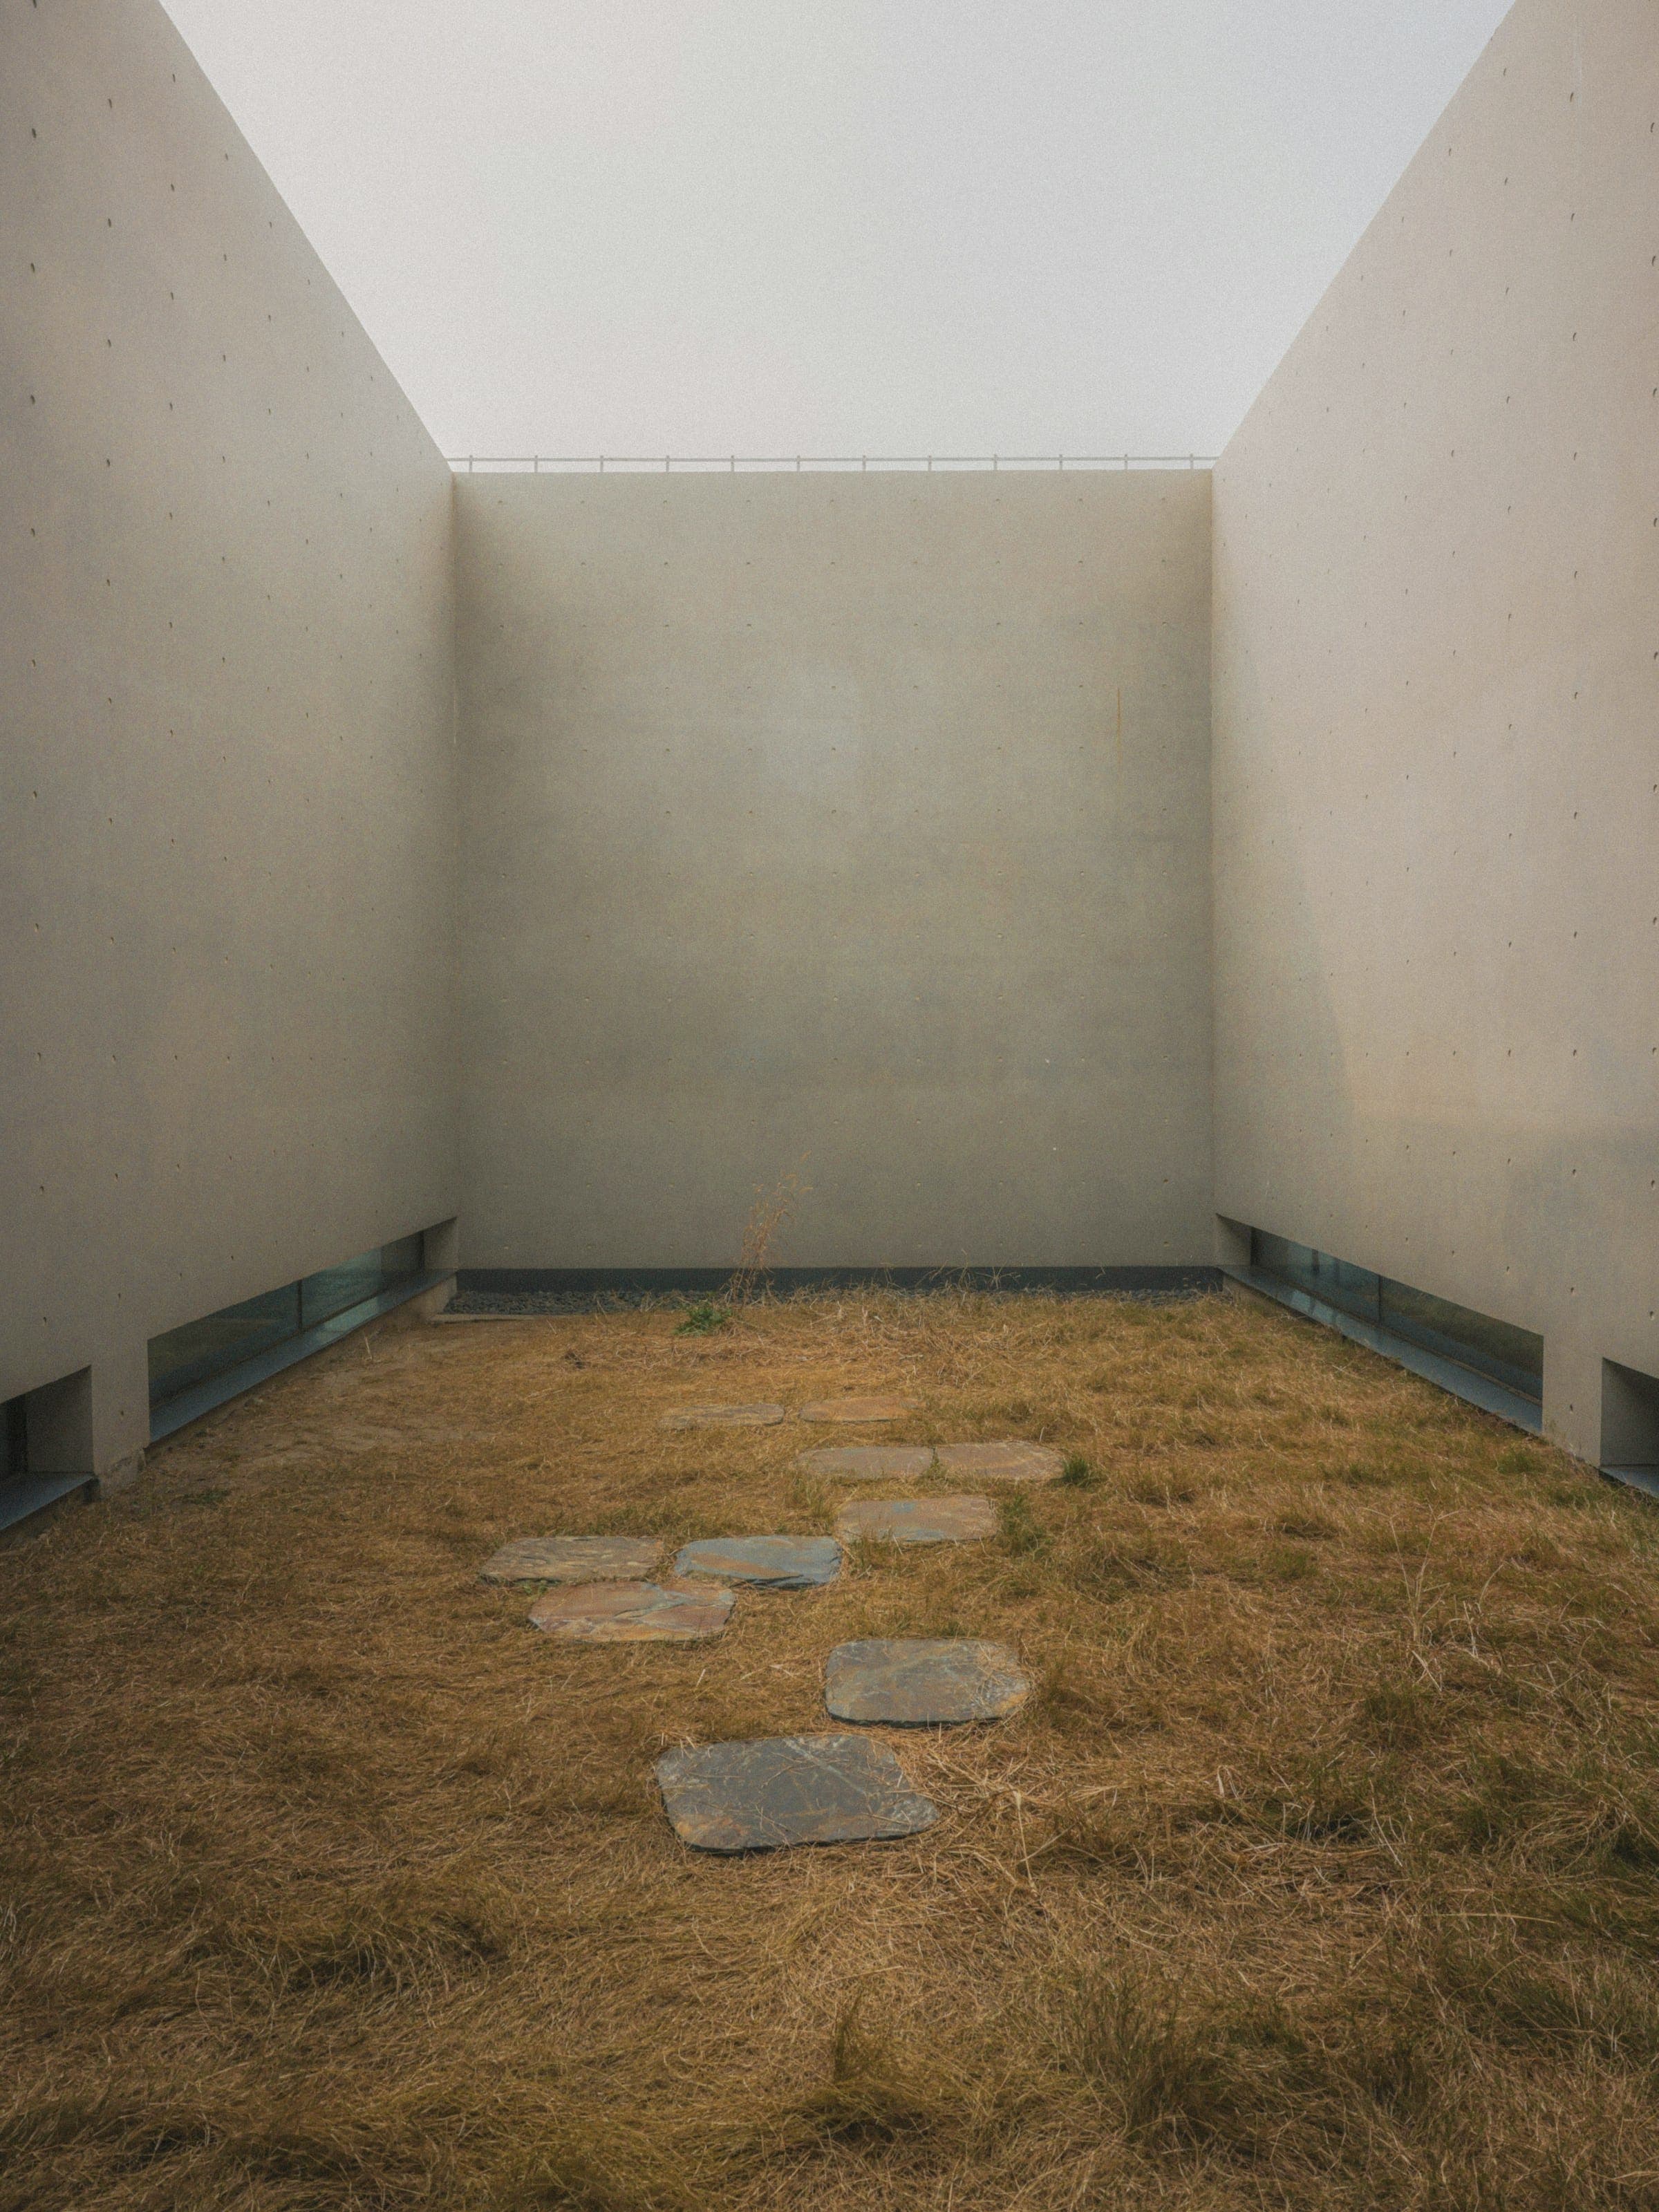
22 m04
33 m05
← Swipe from the street to the rear court →
03
Twelve rooms, three kinds
Room types
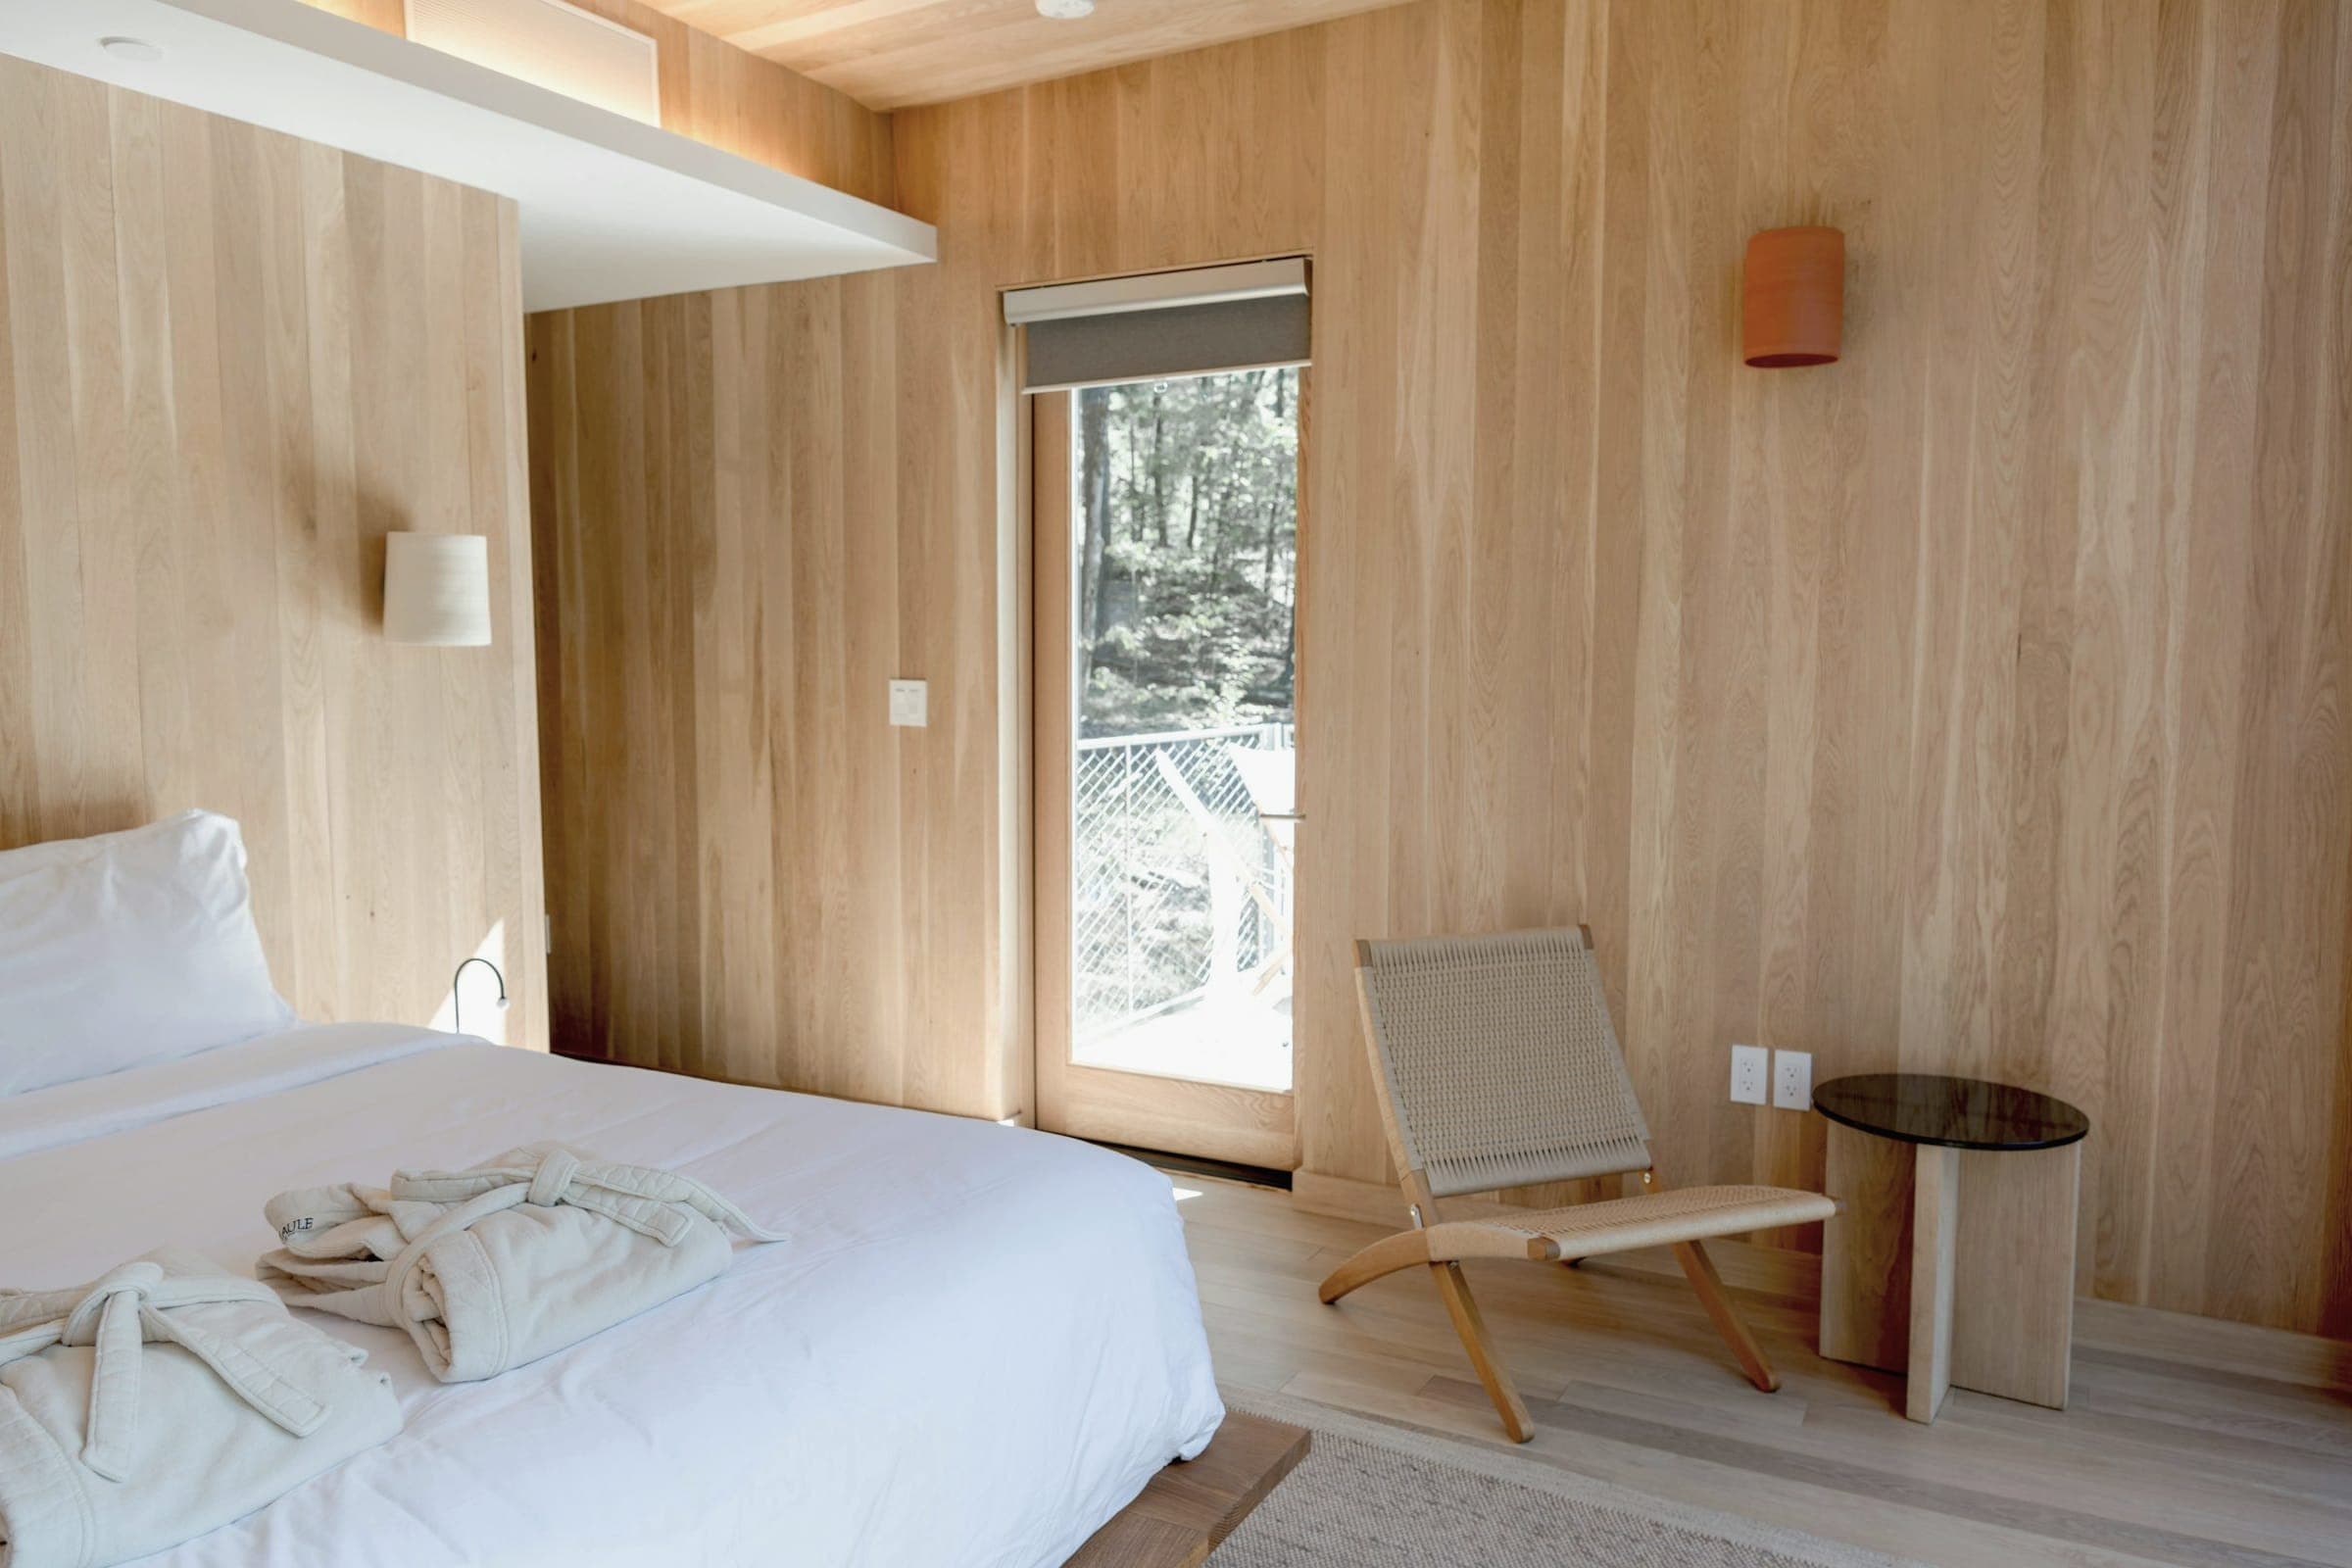
Street room
脳4 路 19 m虏
At the front, over the five-foot way. Tall timber shutters to the street, closed by day.
Airwell room
脳4 路 16 m虏
Facing the airwell through louvres. The quietest rooms; rain is the loudest thing you hear.
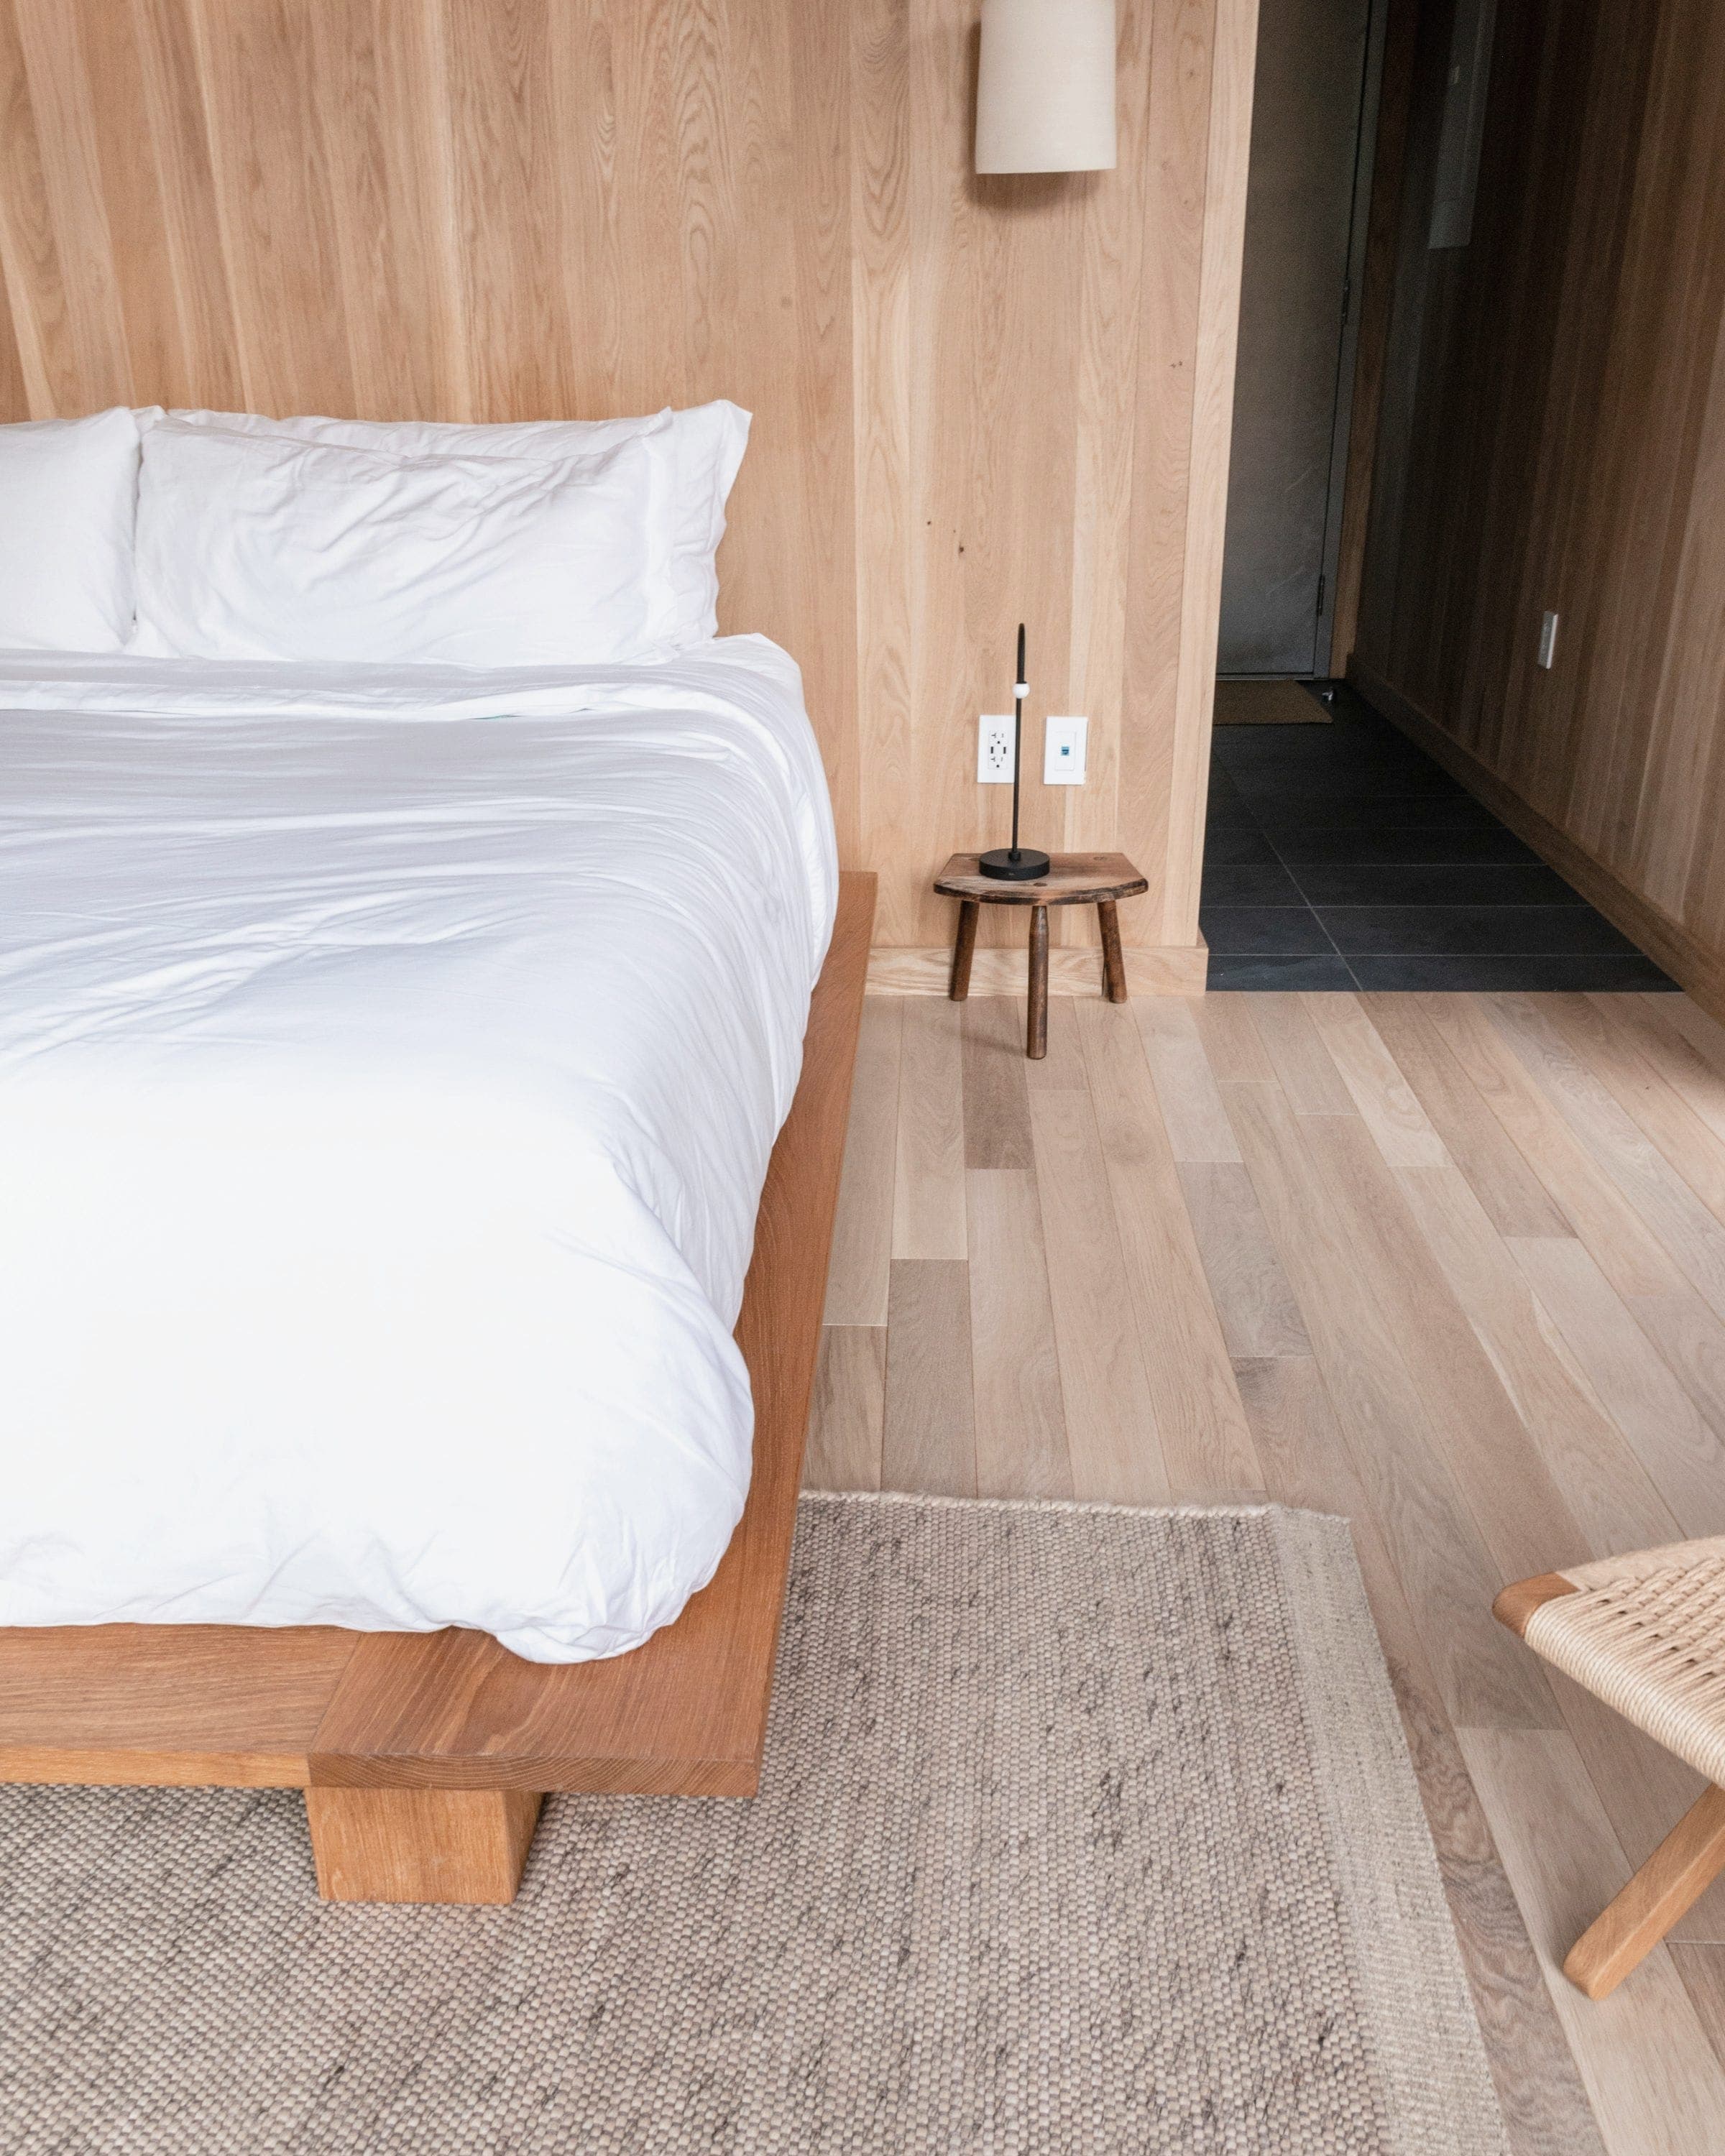
Garden room
脳4 路 21 m虏
At the back, over the rear court and its two trees, with a deep stone bath.
04 鈥?Light and material
The airwell is the lamp.
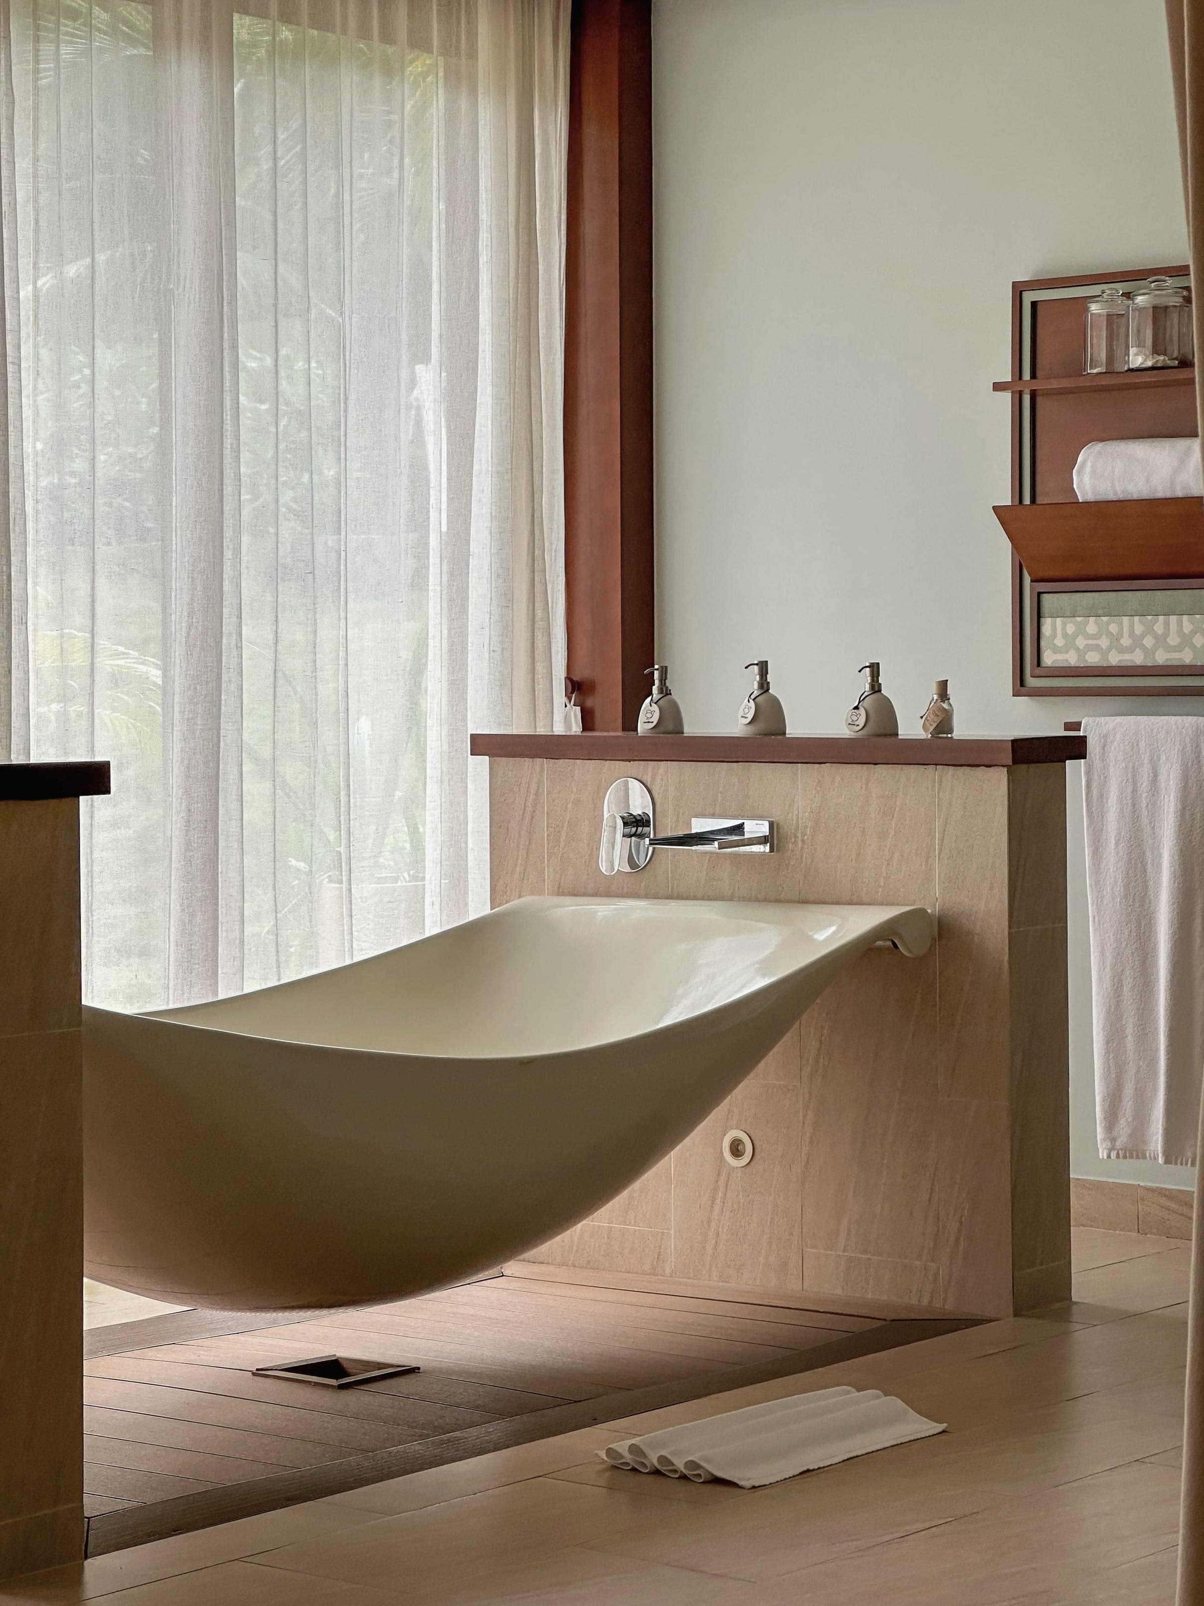
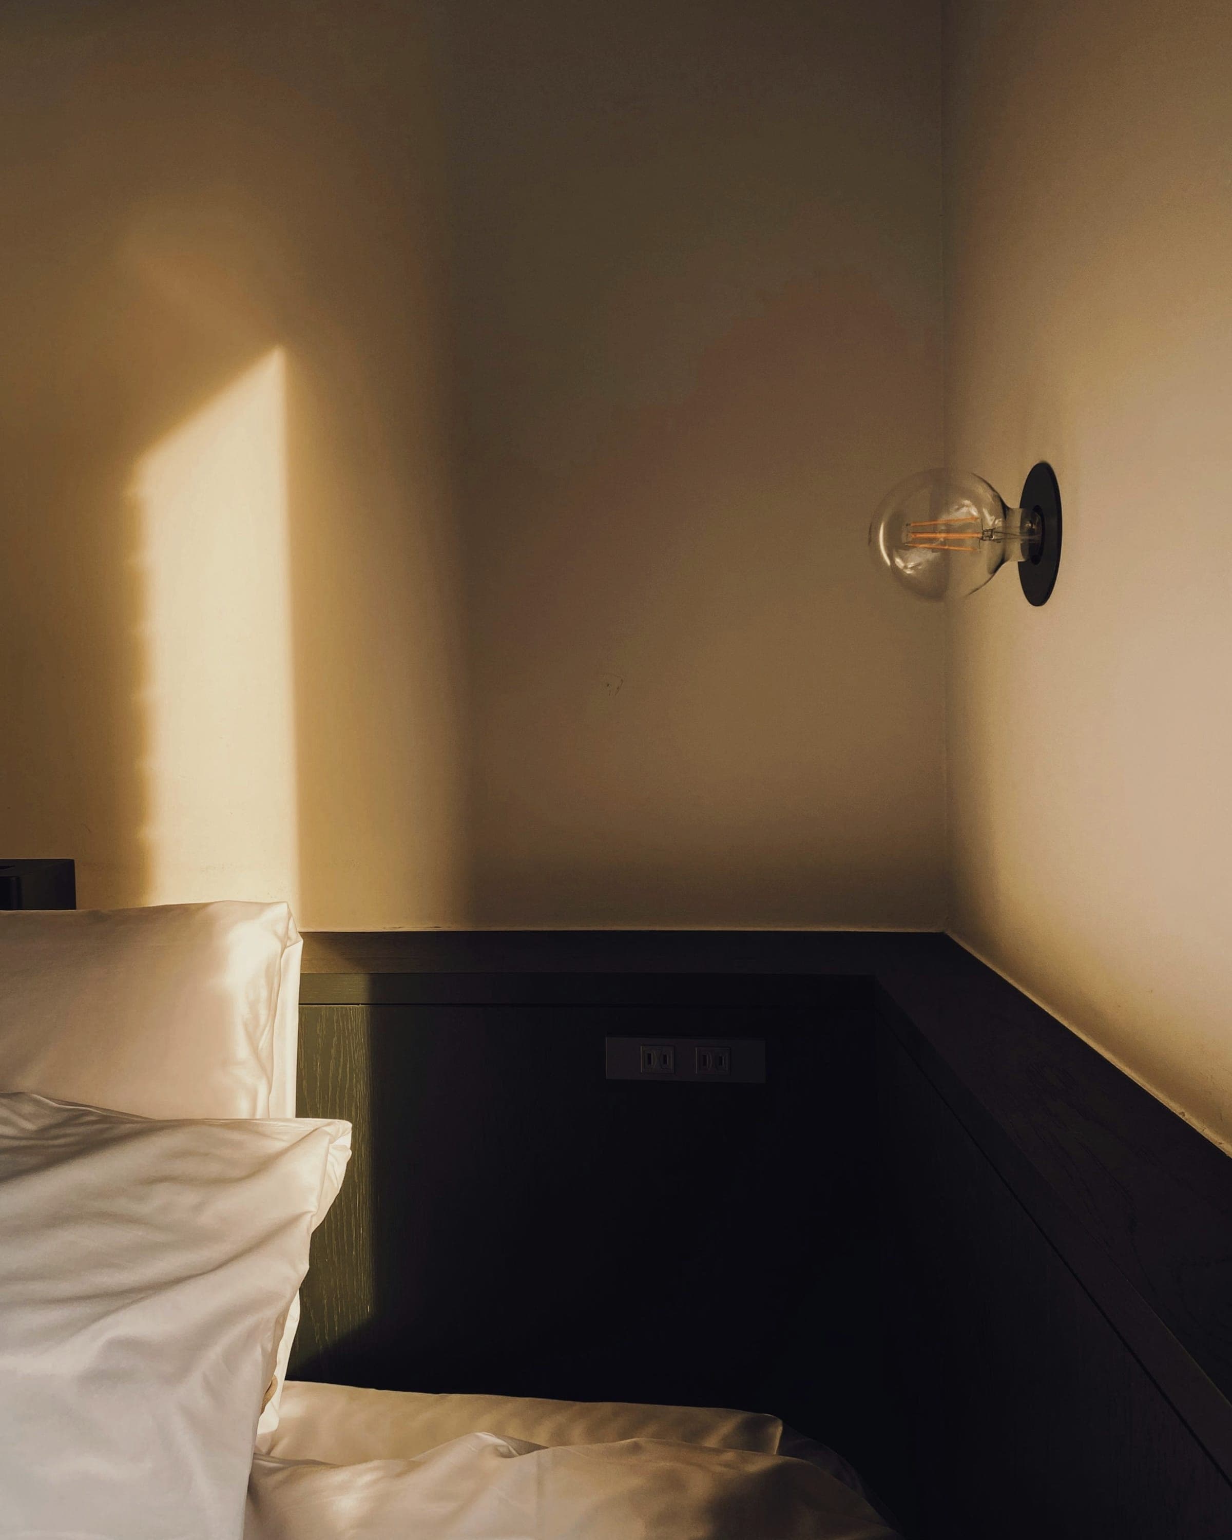
No room has a window to the outside. Light comes from the airwell, through louvres of kapur timber, and changes the colour of the rooms through the day 鈥?grey at nine, gold at five.
- Kapur timber linings
- Lime render
- Relaid terracotta tiles
- Linen
05
Facts
Project facts
- Location
- George Town, Penang
- Type
- Hospitality
- Year
- 2025
- Scope
- Interior + FF&E
- Area
- 640 m²
- Status
- Completed
- Rooms
- 12, in three types
- Buildings
- Two pre-war shophouses
- Approach
- Reversible: no new fixings into historic walls
- Materials
- Kapur timber linings, Lime render, Relaid terracotta tiles, Linen