Projects / Residential
01 / 07
House 07
A house hung from one long concrete wall, open to a courtyard of stone and to the view.
- Location
- Tanjung Bungah, Penang
- Year
- 2026
- Scope
- Architecture + Interior
01
Site
Eleven metres of fall, old rubber trees, and the water to the south-west.
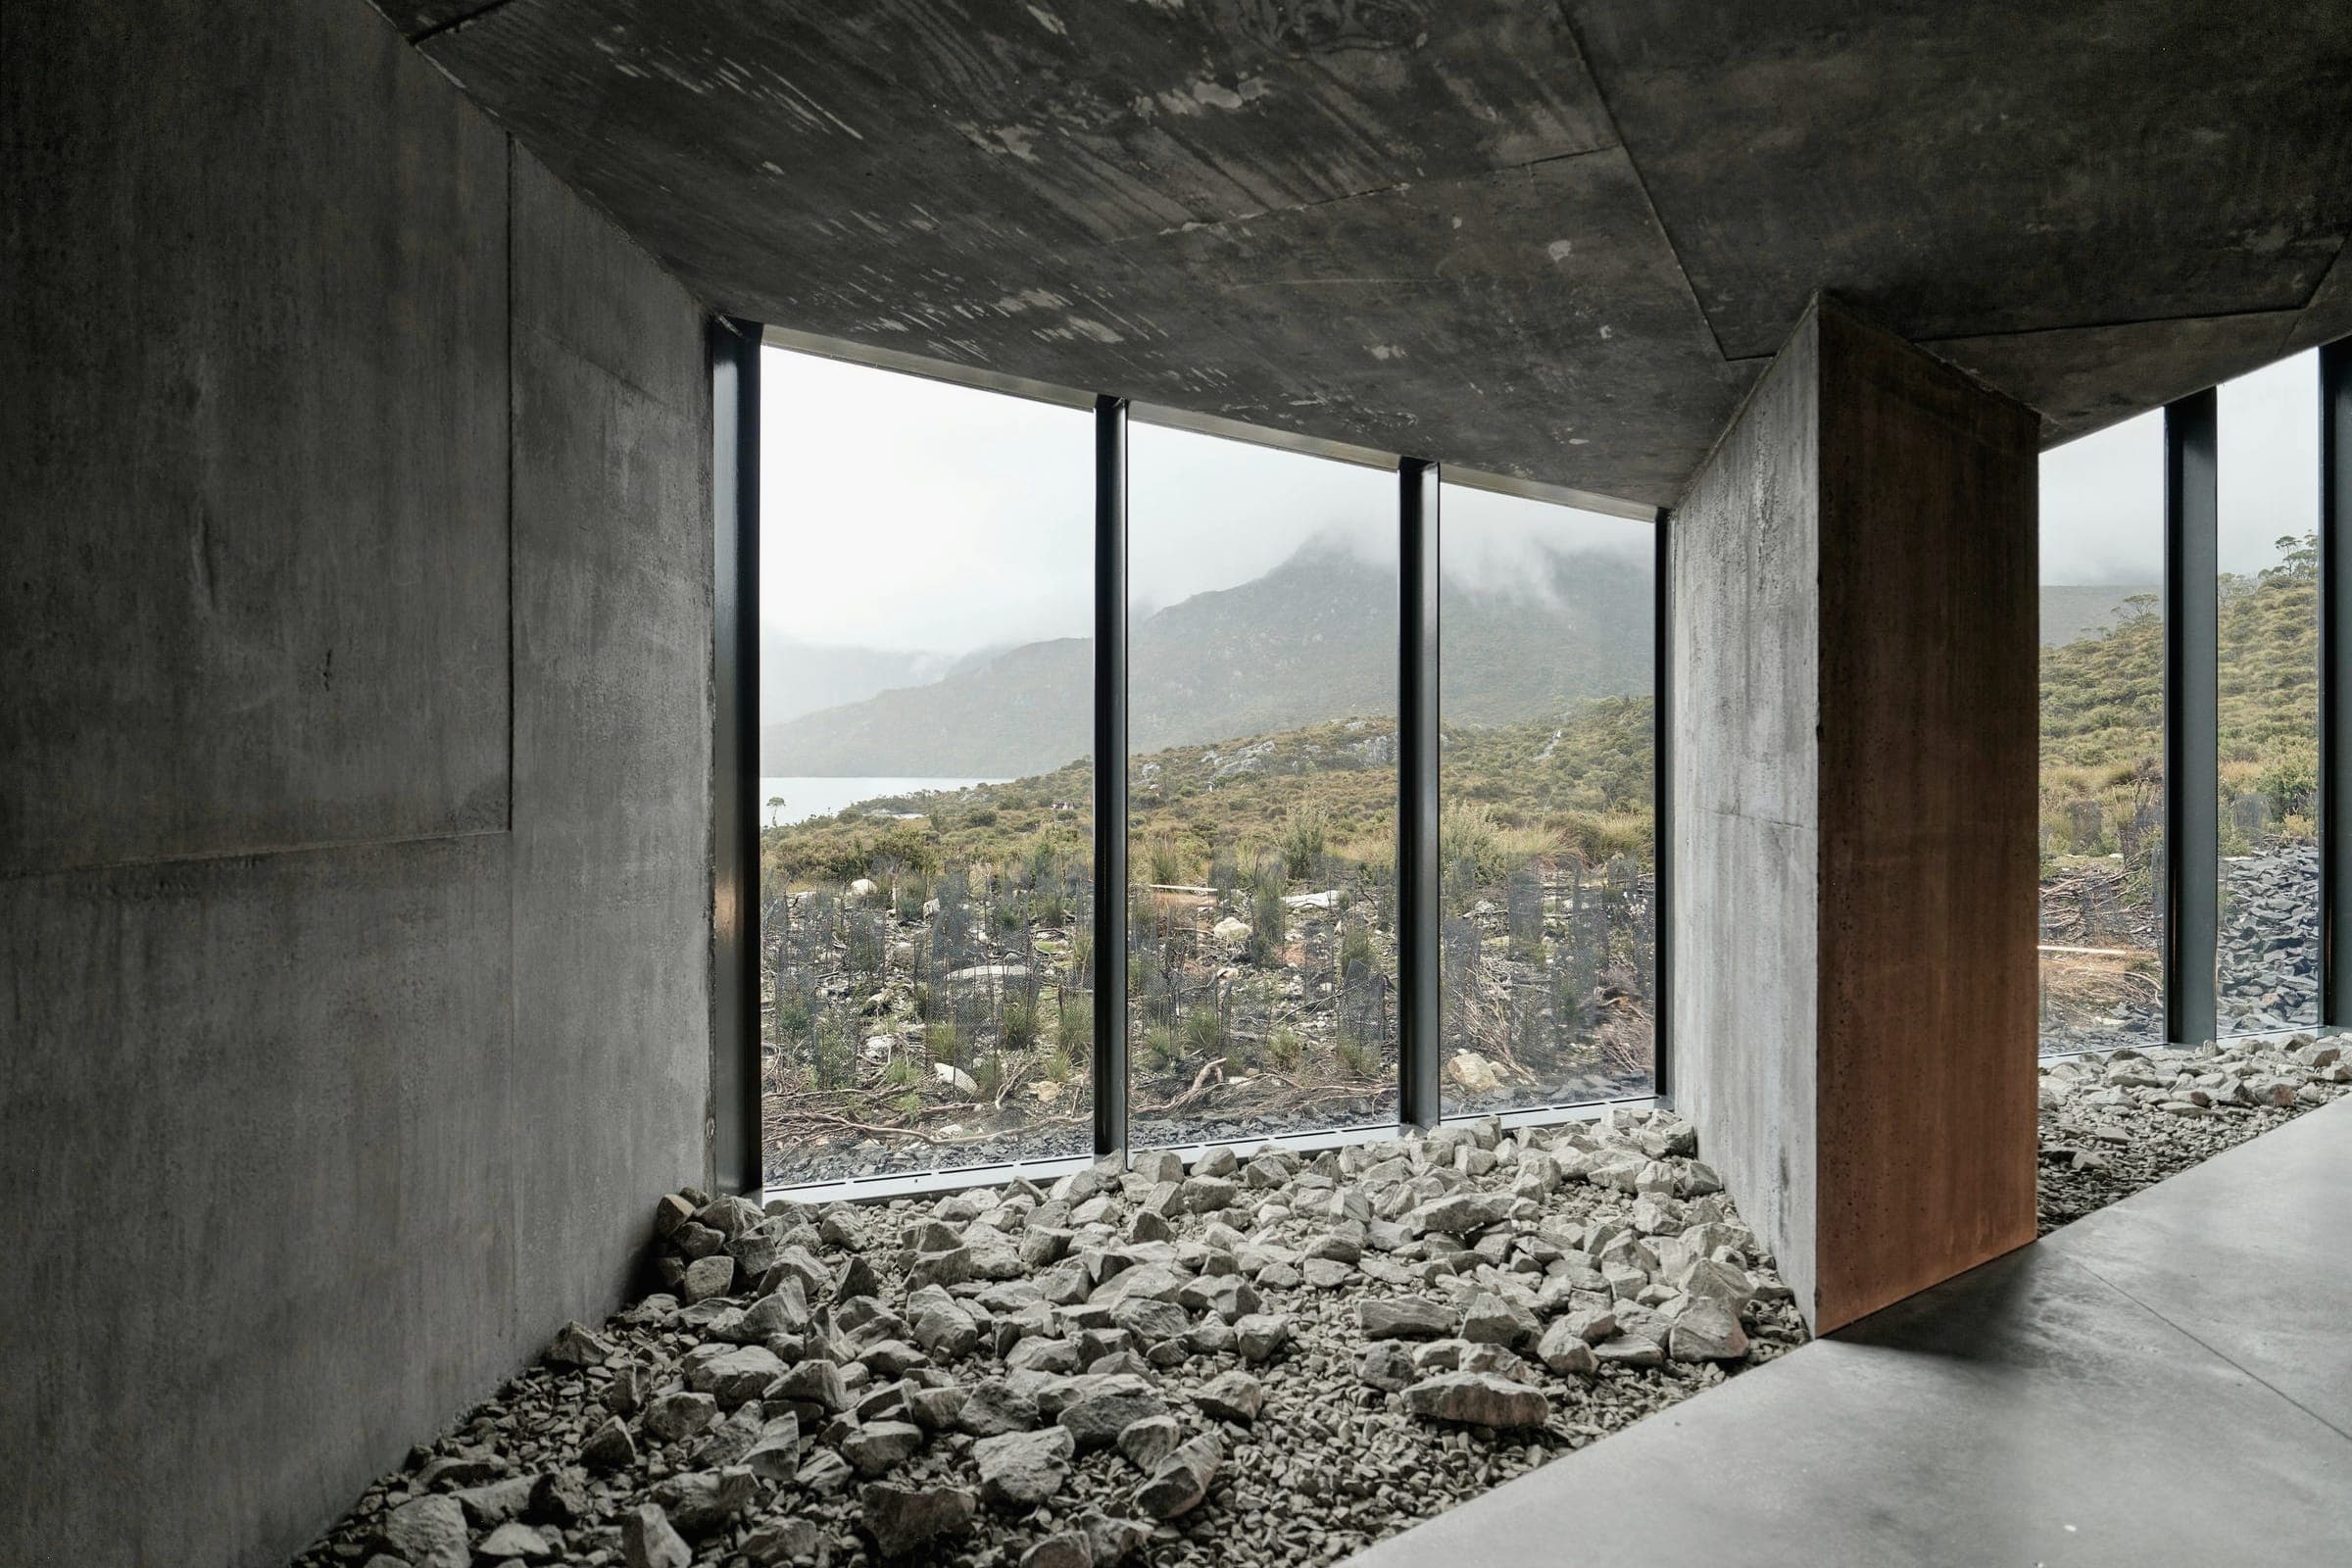
A family house on a steep plot above the water. One board-marked wall follows the contour for forty-six metres; every room is set against it and opens the other way, to a courtyard of granite and planting and to the hills beyond.
The plot drops steeply from the road to the lower boundary. We kept the trees on the lower half and put the house where the ground was already disturbed, so that from below it reads as a single wall in the trees.
- Plot
- 1 180 m²
- Fall
- 11.0 m, north to south
- Aspect
- South-west, to the water
02
One wall
One wall, many rooms.
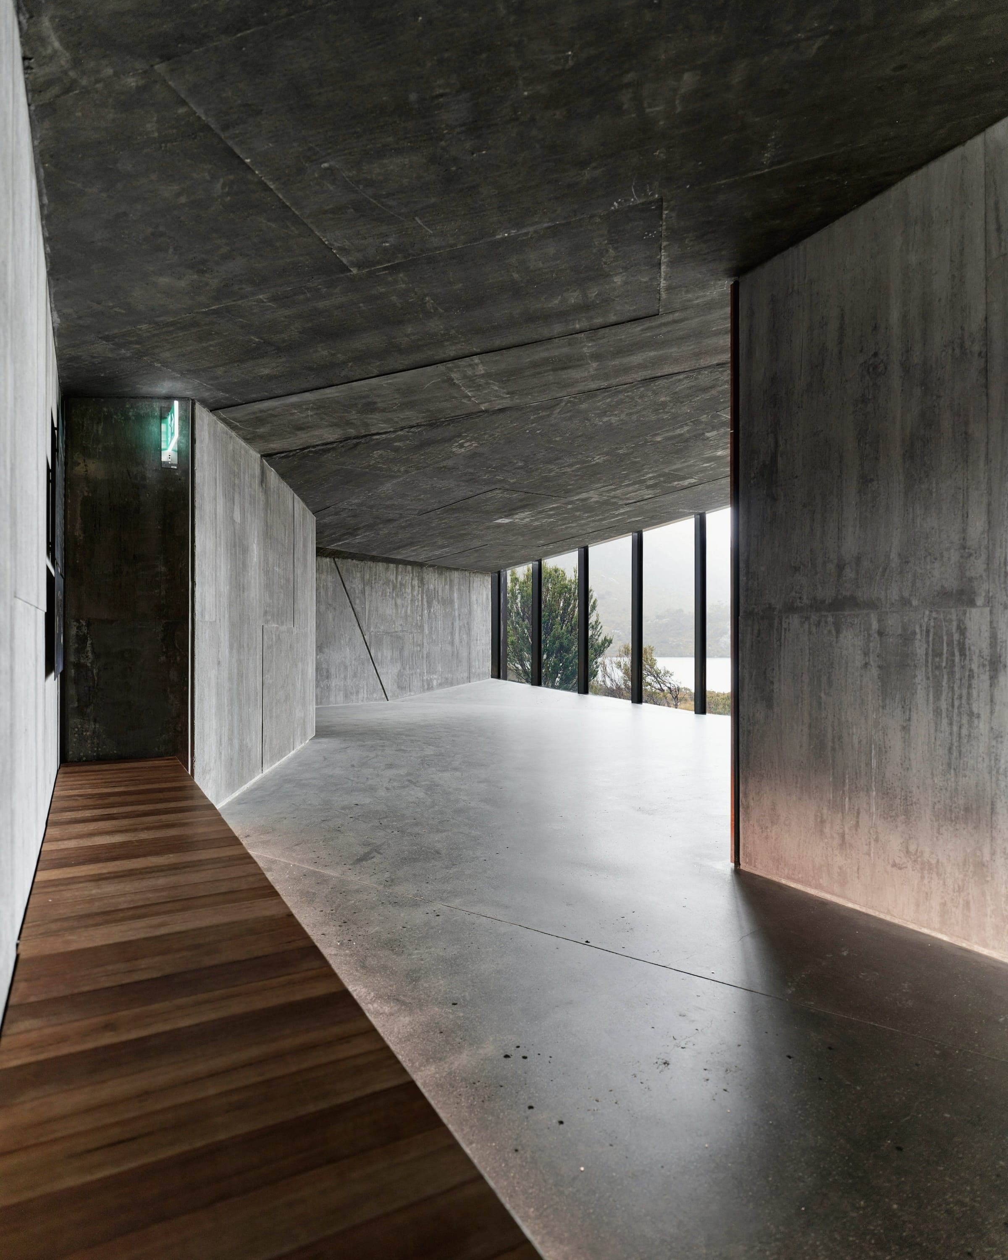
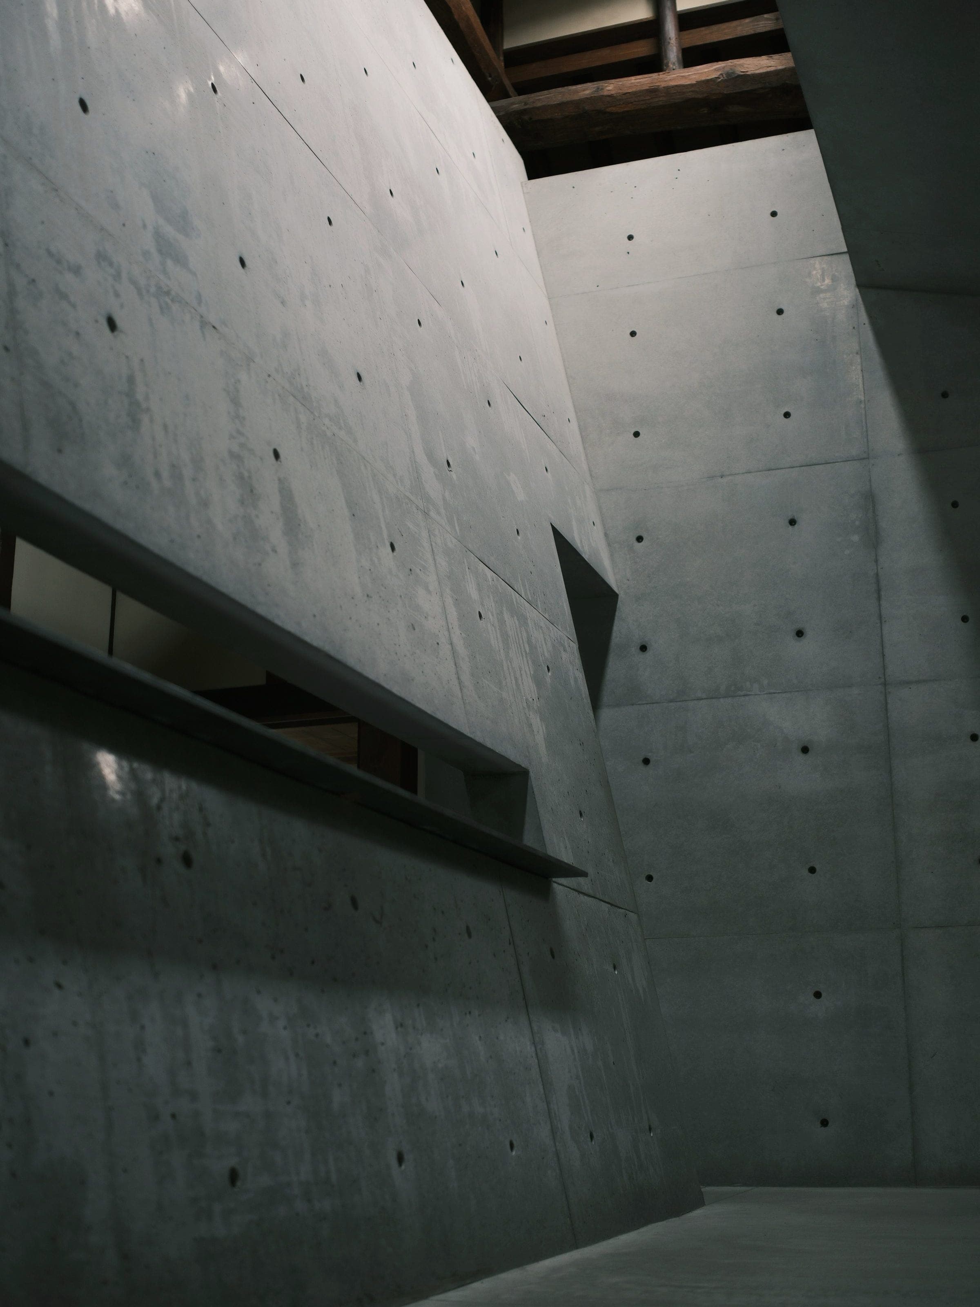
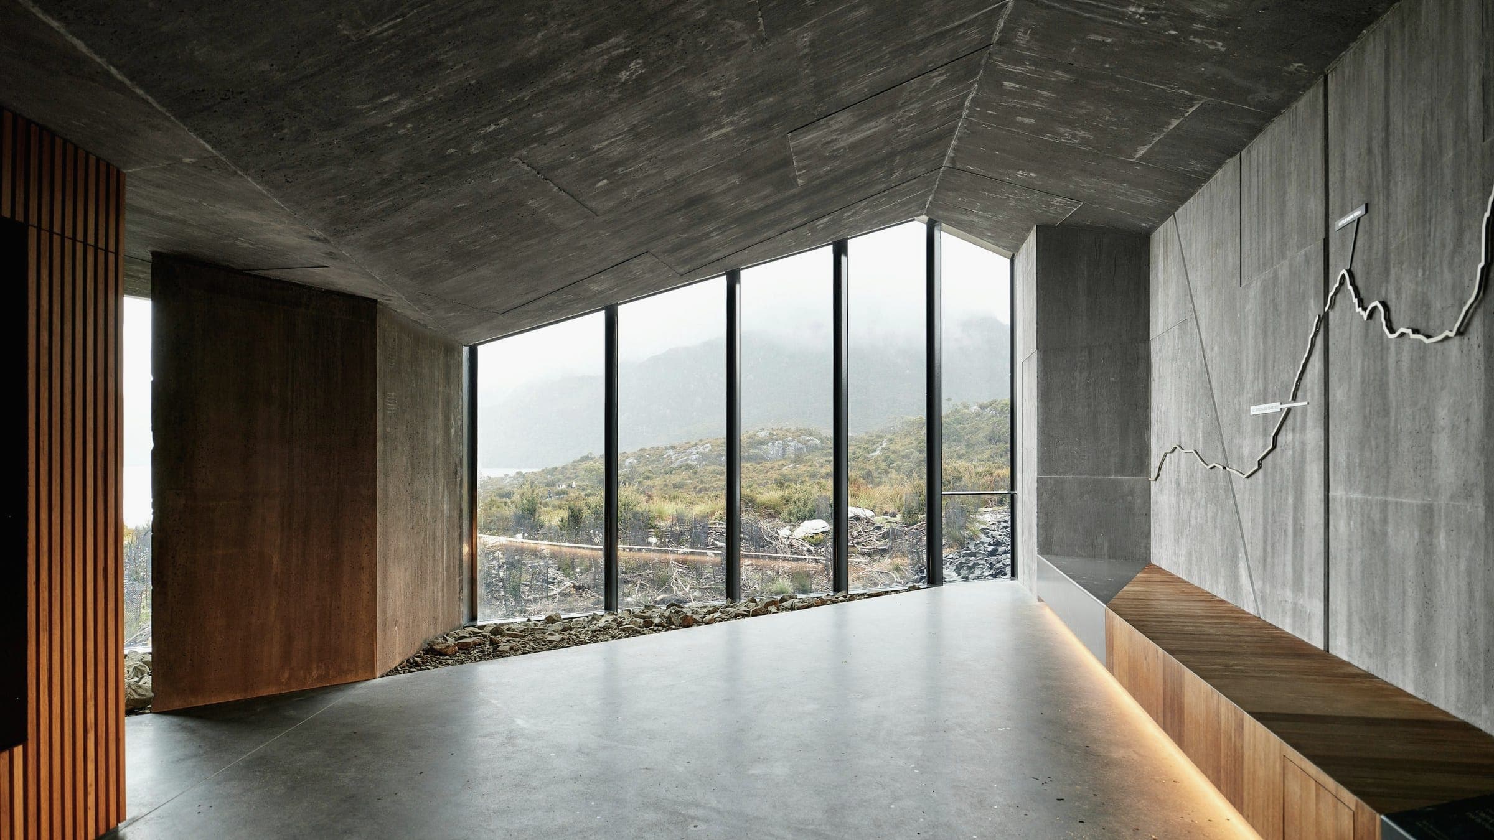
A board-marked concrete wall, forty-six metres long, follows the contour and holds back the road. Everything else is light by comparison: the rooms are hung from it in a single row and open the other way, one after another, to the courtyard.
Along the top of the wall a slot of glass runs the full length of the house, so the concrete is washed with light from above at every hour and the rooms never need a lamp before dusk.
03
Light
Shade first,then light.
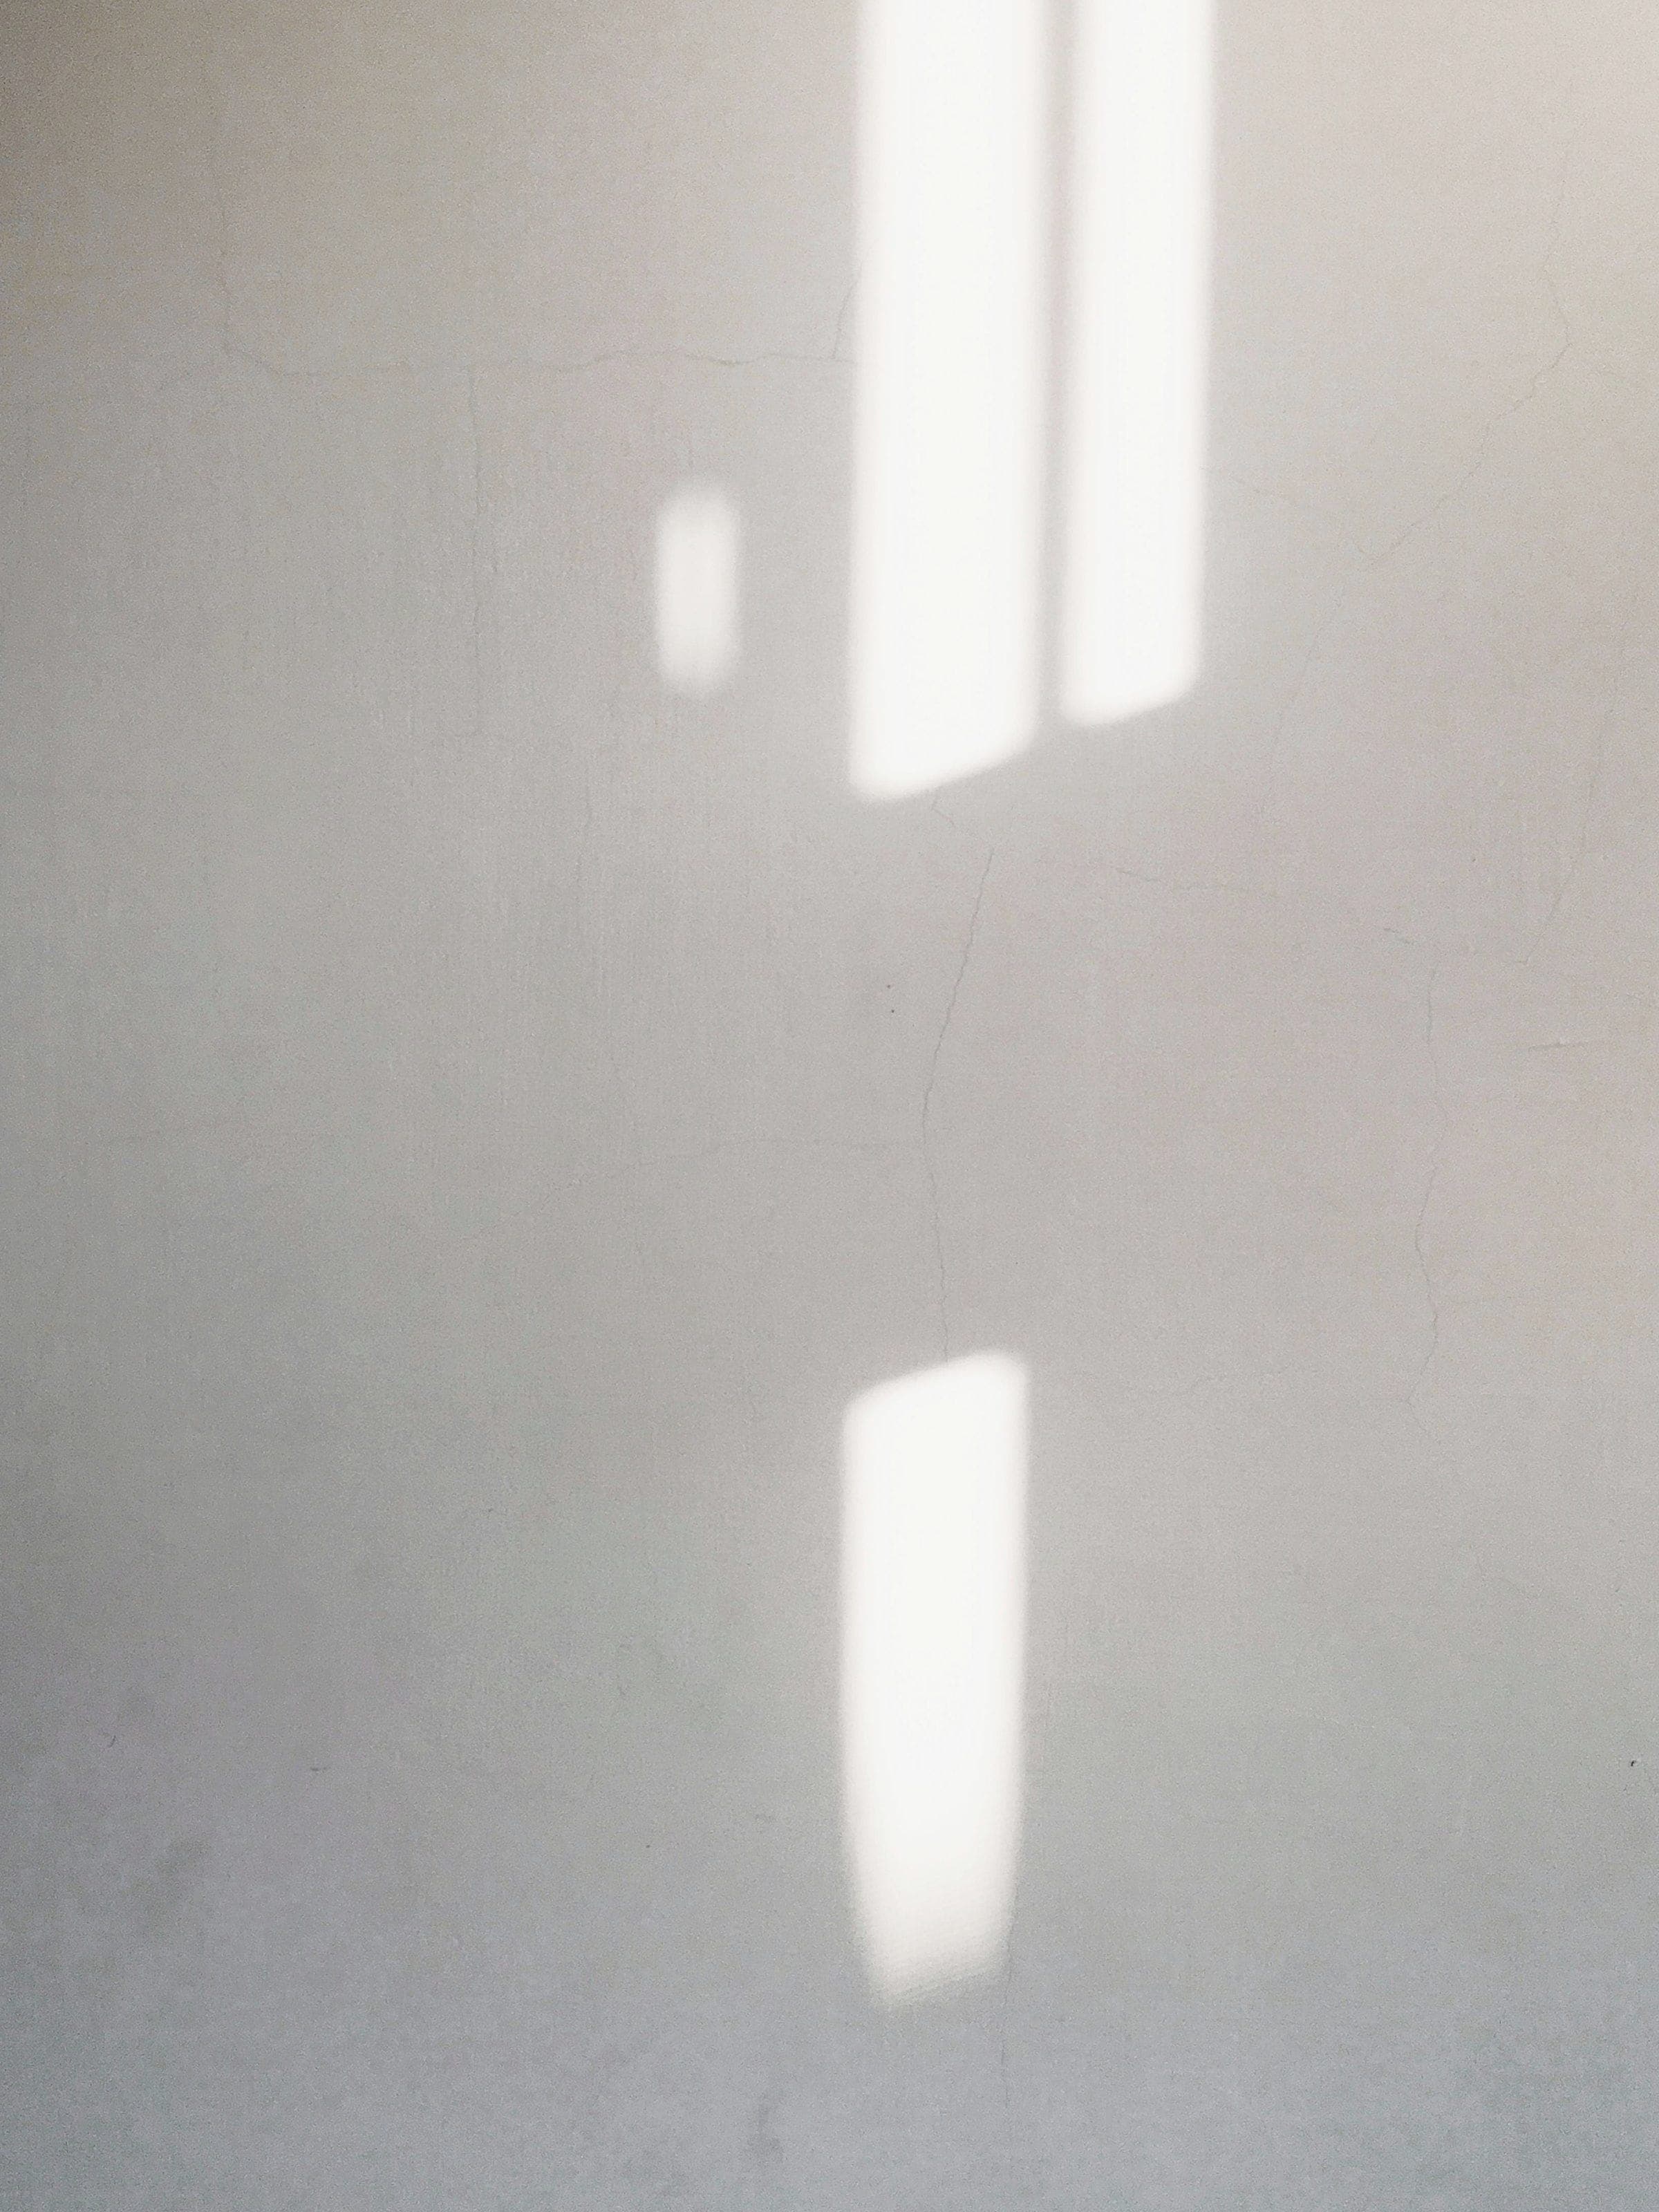
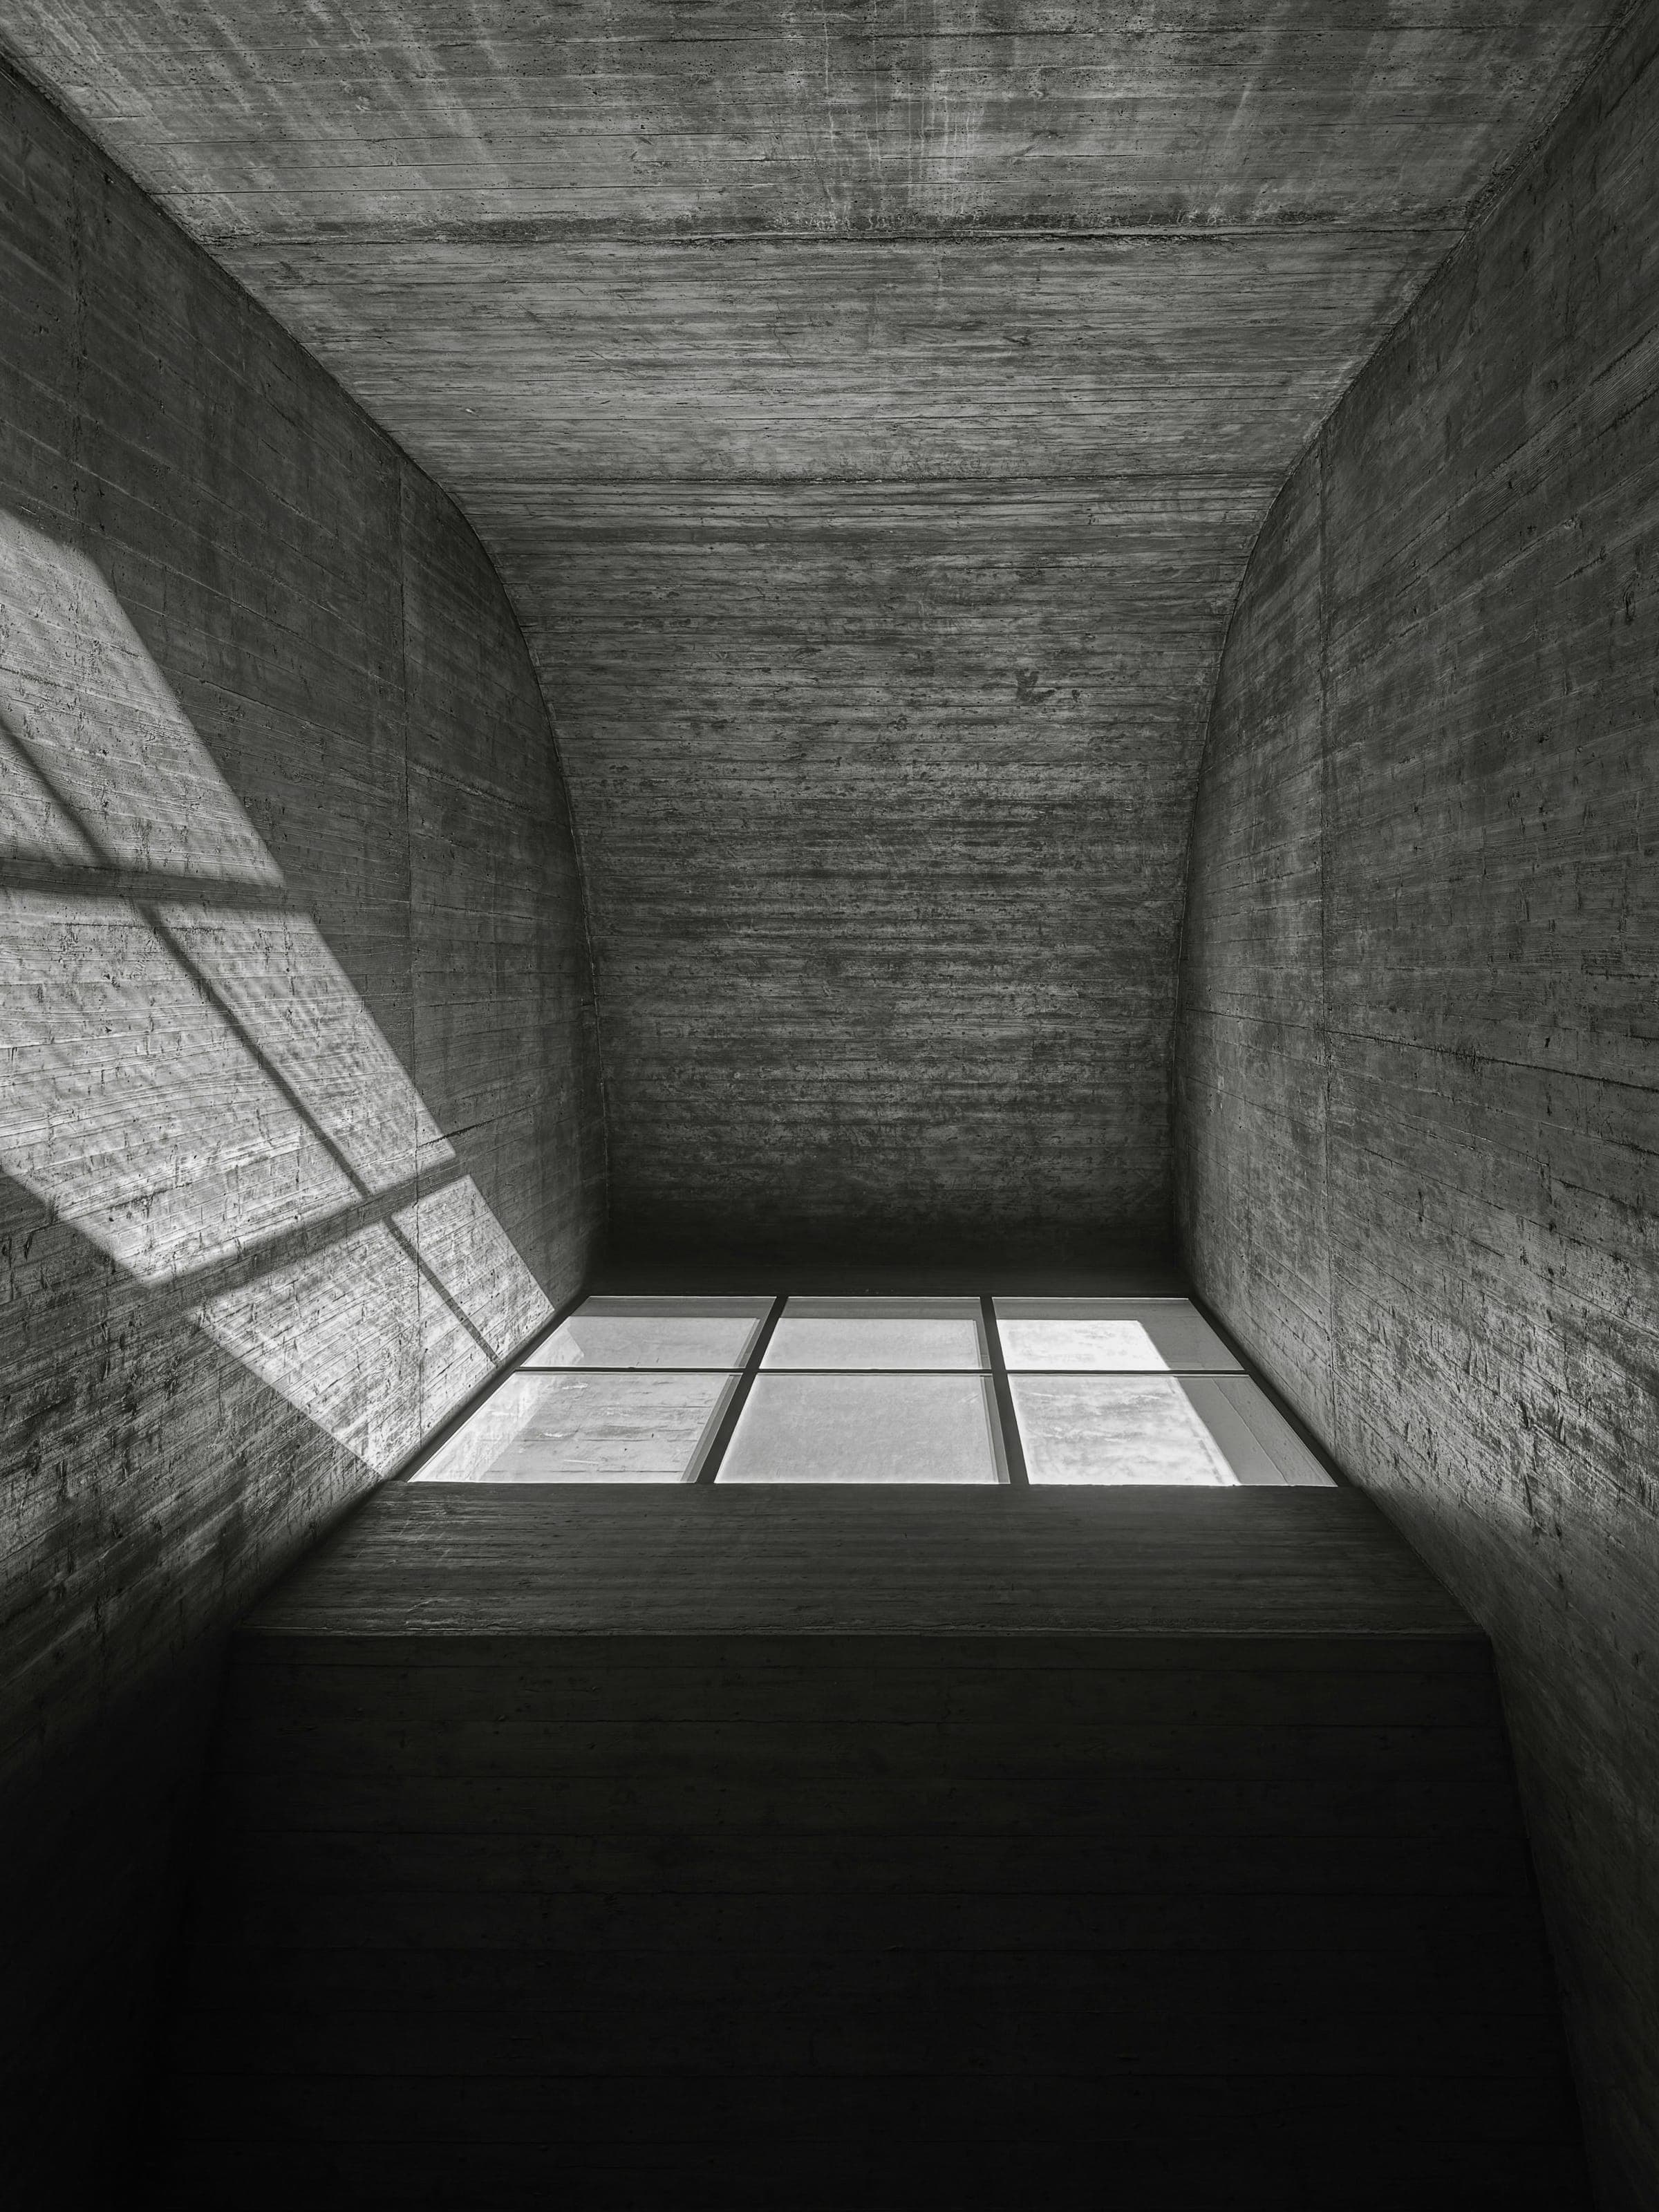
The roof oversails the glass by 2.4 metres. We sized it so that the December noon sun — the lowest it gets from the south — stops just short of the glass, and the June sun, north of overhead, falls straight down the wall through the slot.
07:10Fig. 06
12:40Fig. 07
18:50Fig. 08
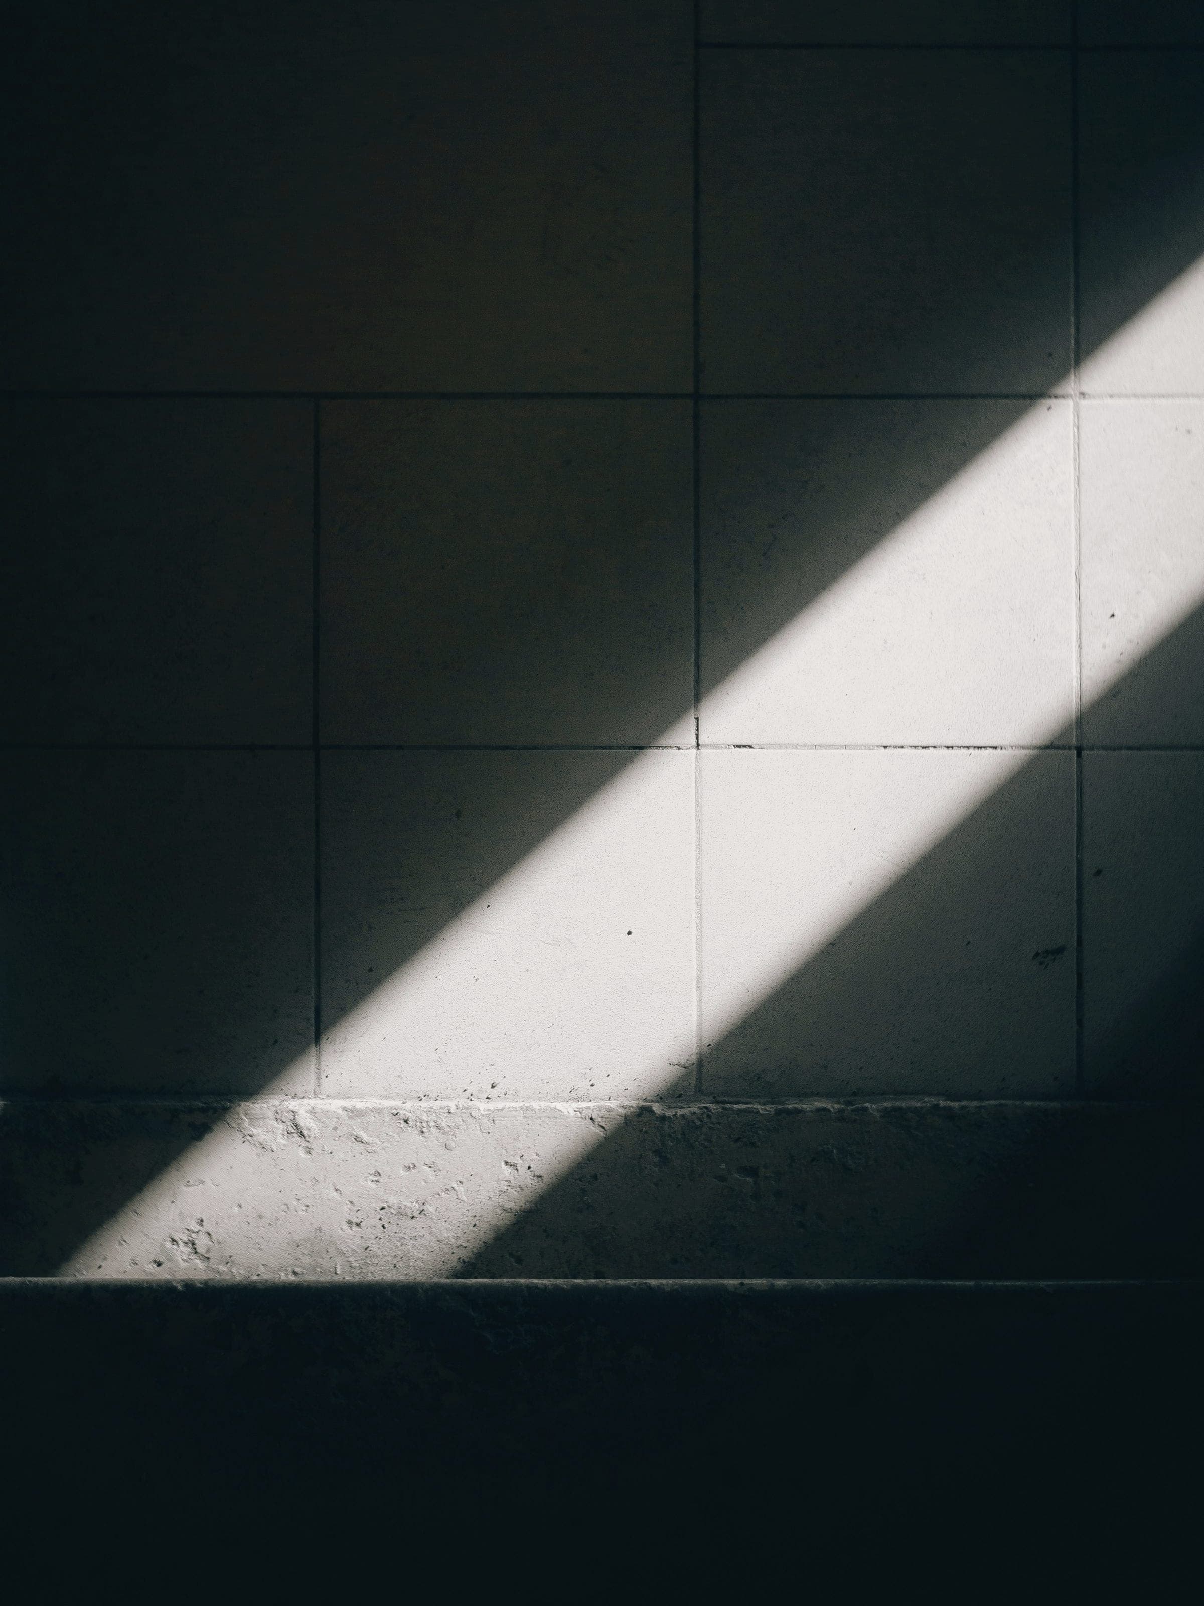
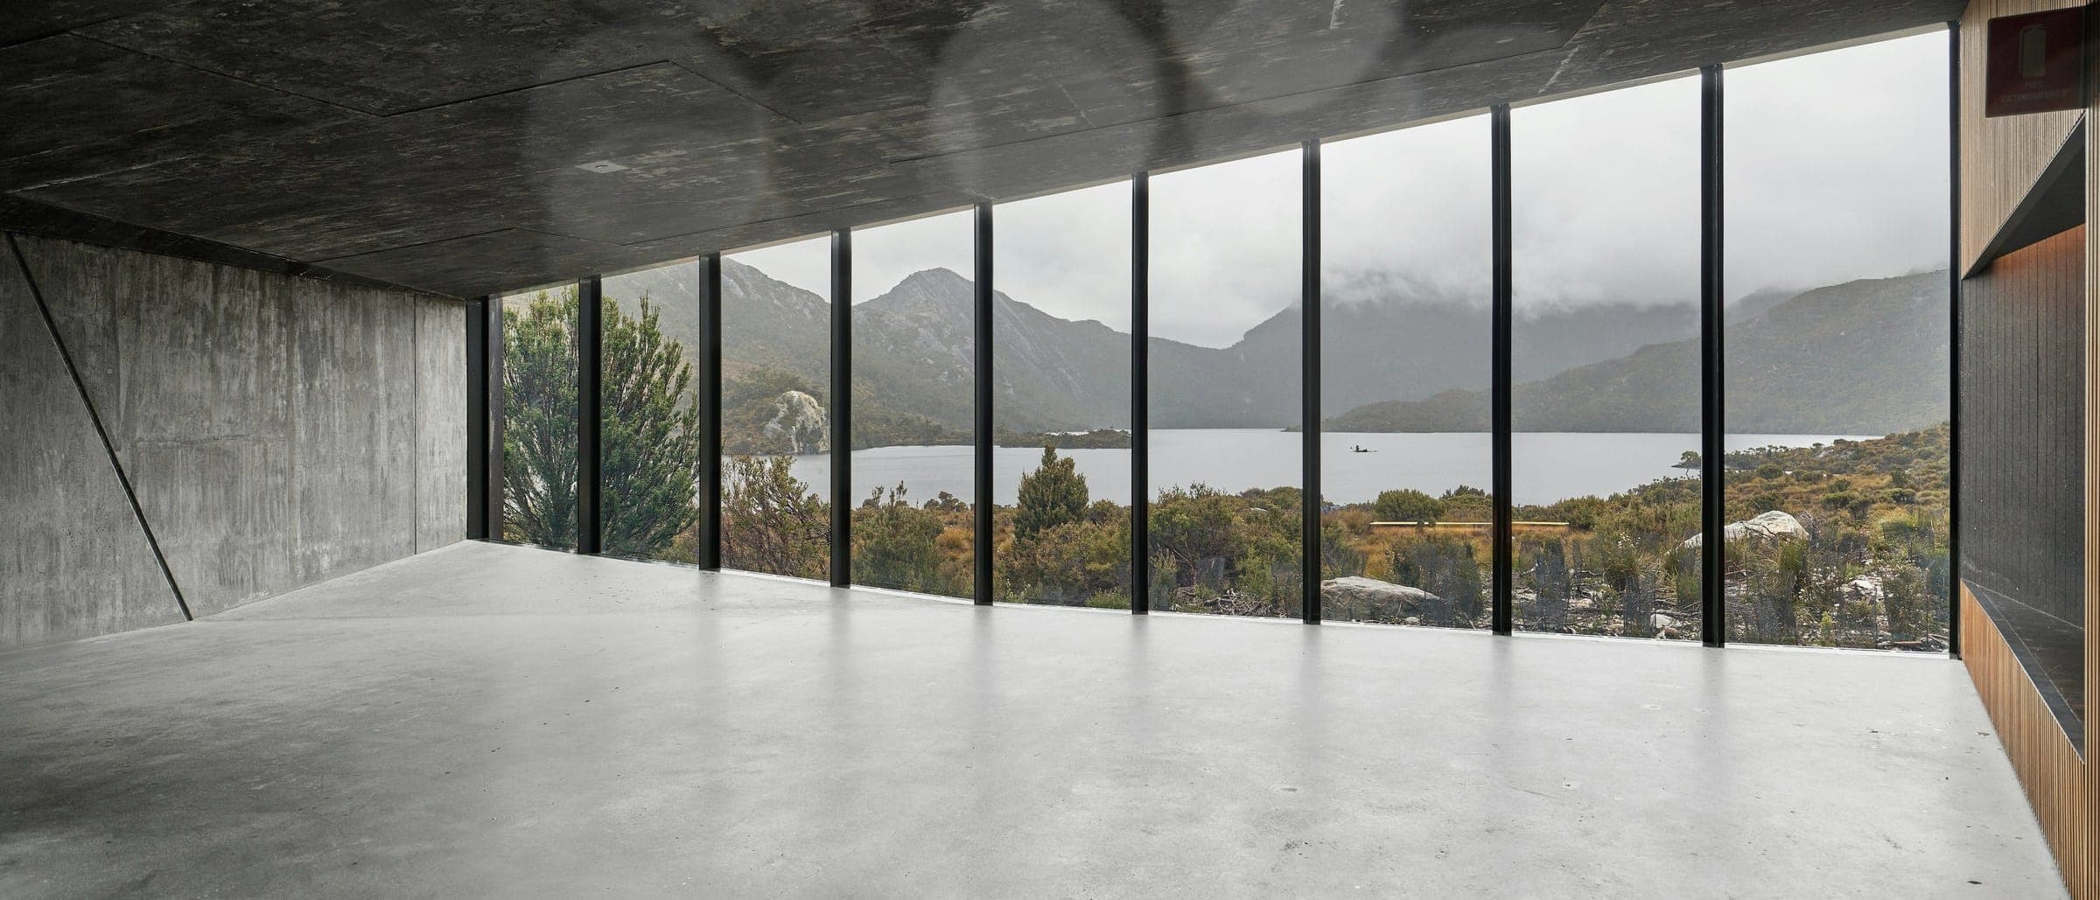
Fig. 09 — Scroll to open the room
Forty-six metres of glass, all of it in shade at noon.
Fig. 09 — The long room
04
Material
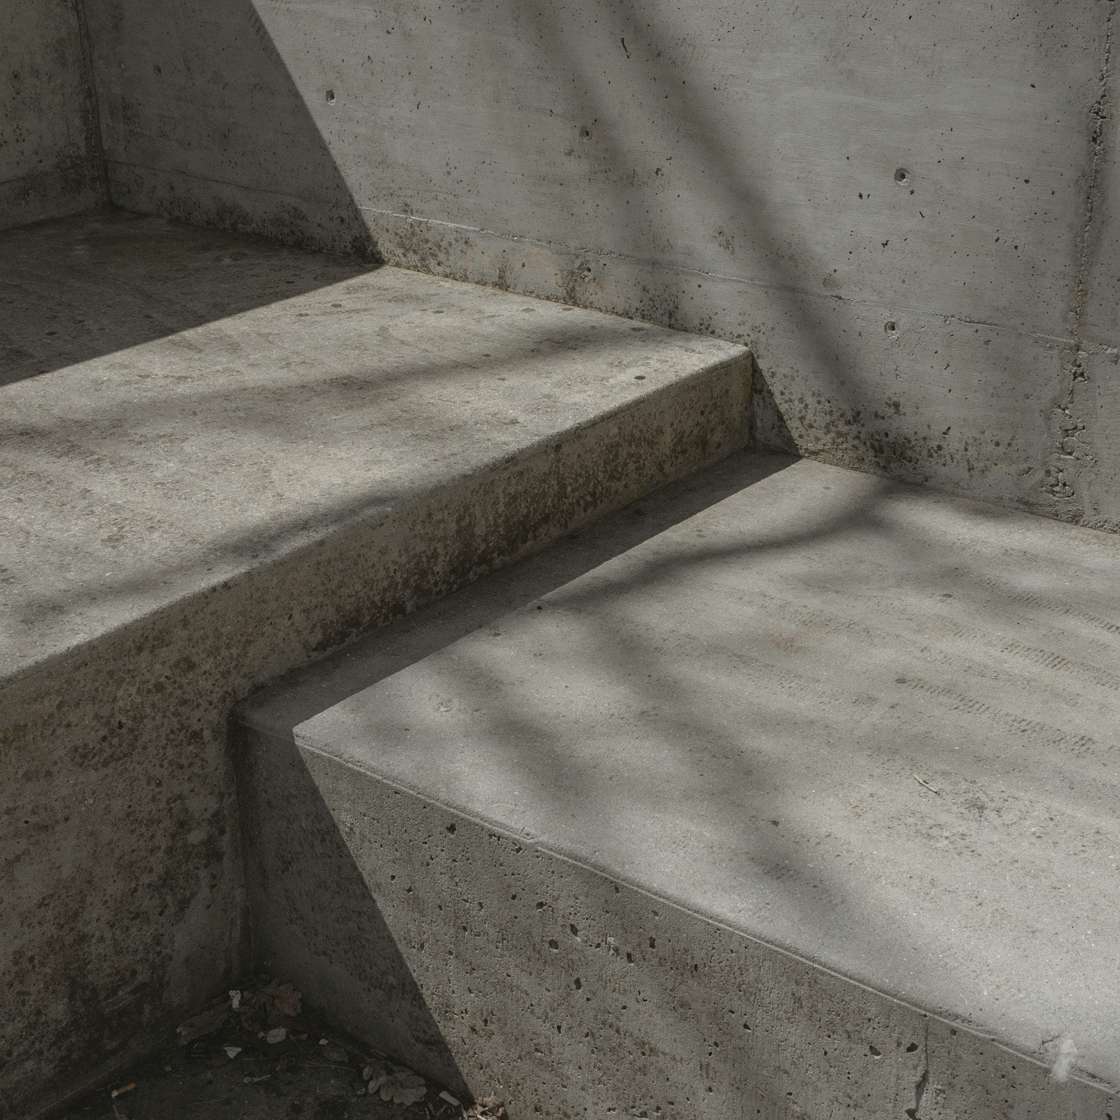
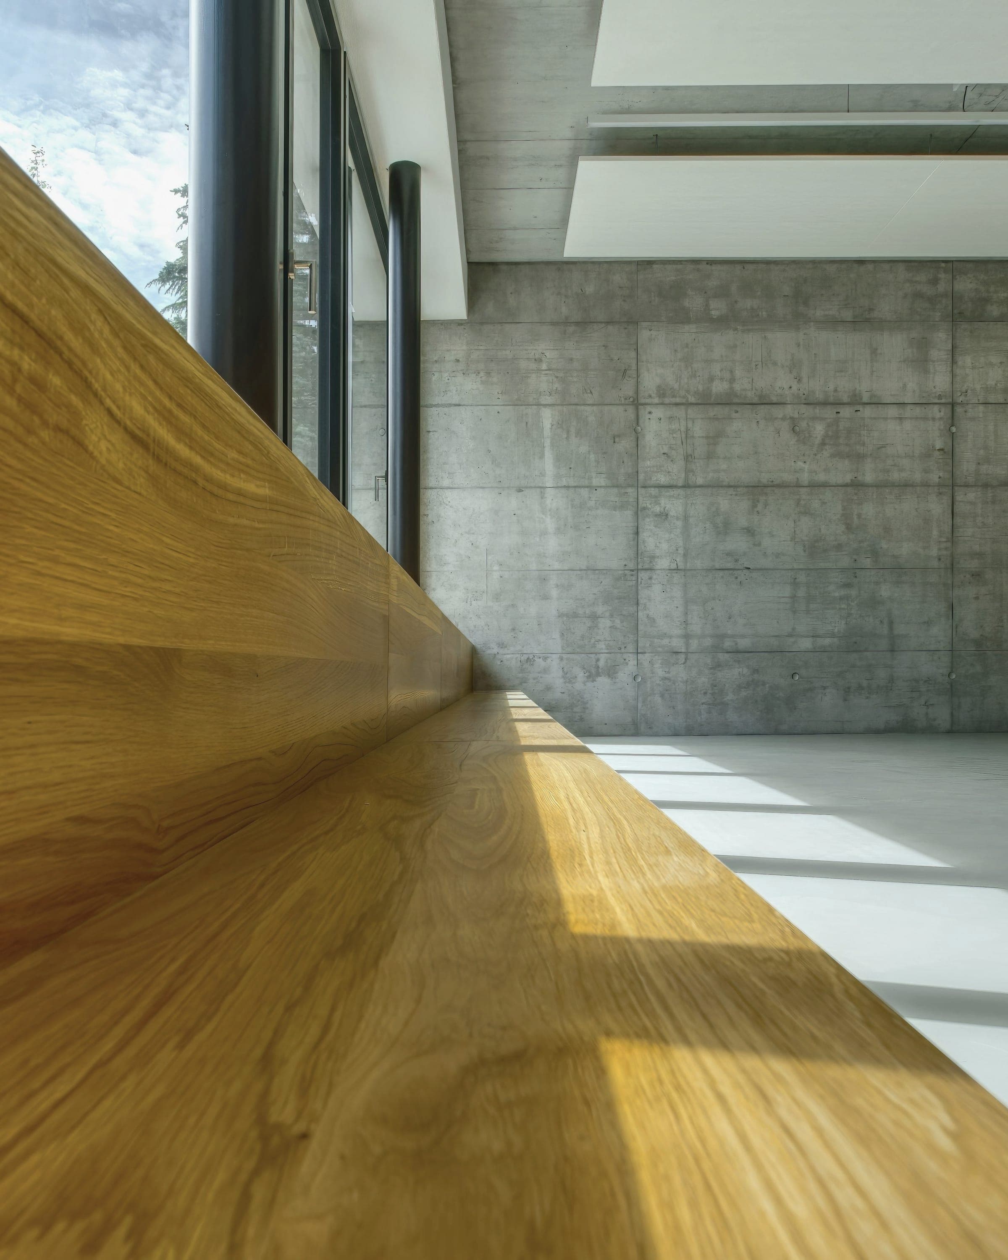
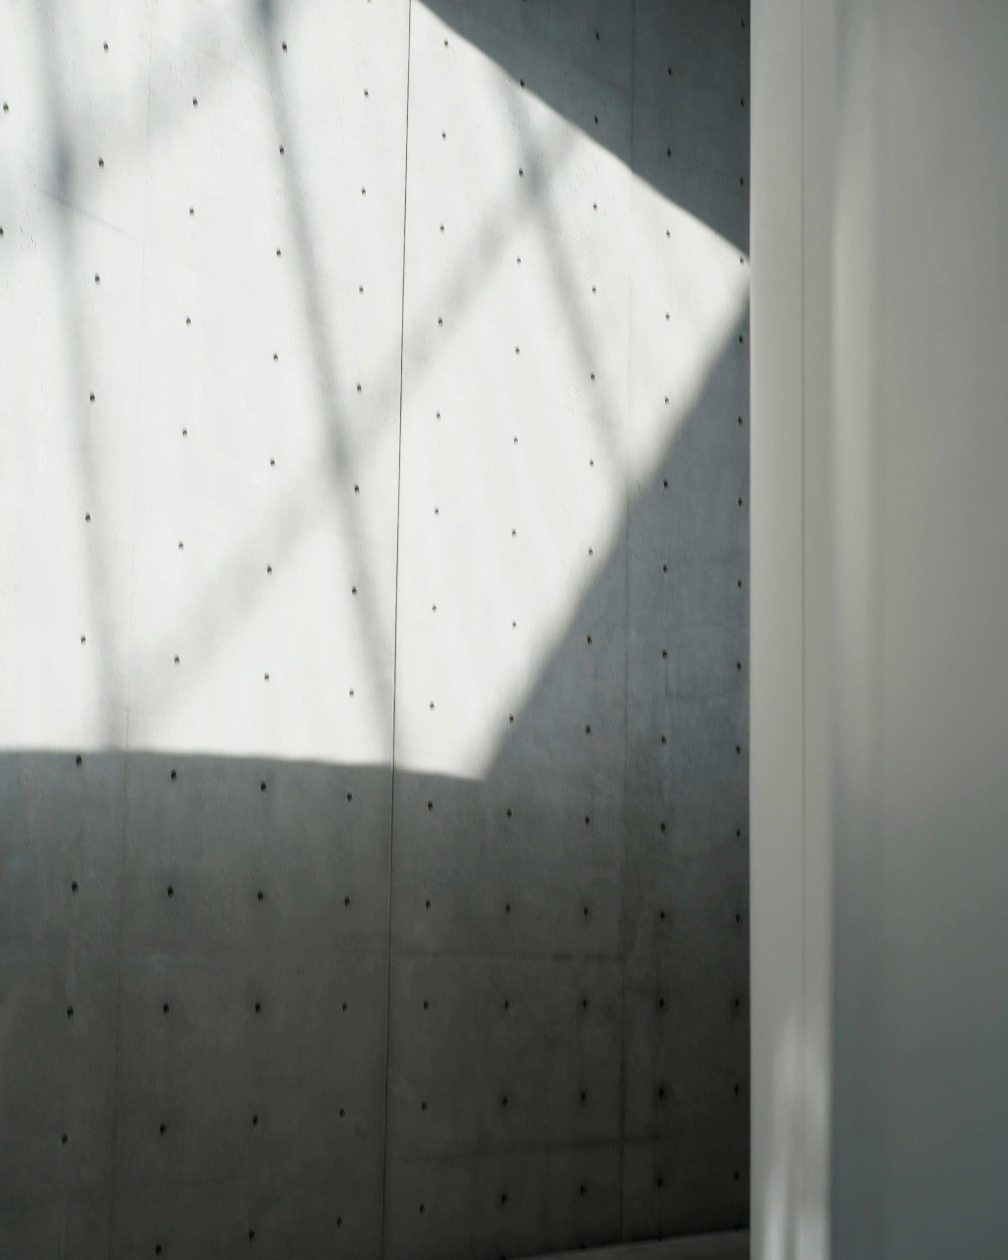
Four materials, chosen for how they will look in thirty years.
- 01Board-marked concreteSpine wall, soffitsCast against 150 mm meranti boards. Left as struck; it darkens in the rain and dries pale.
- 02ChengalFloors, screens, doorsA dense local hardwood that needs no treatment outside and silvers within two monsoons.
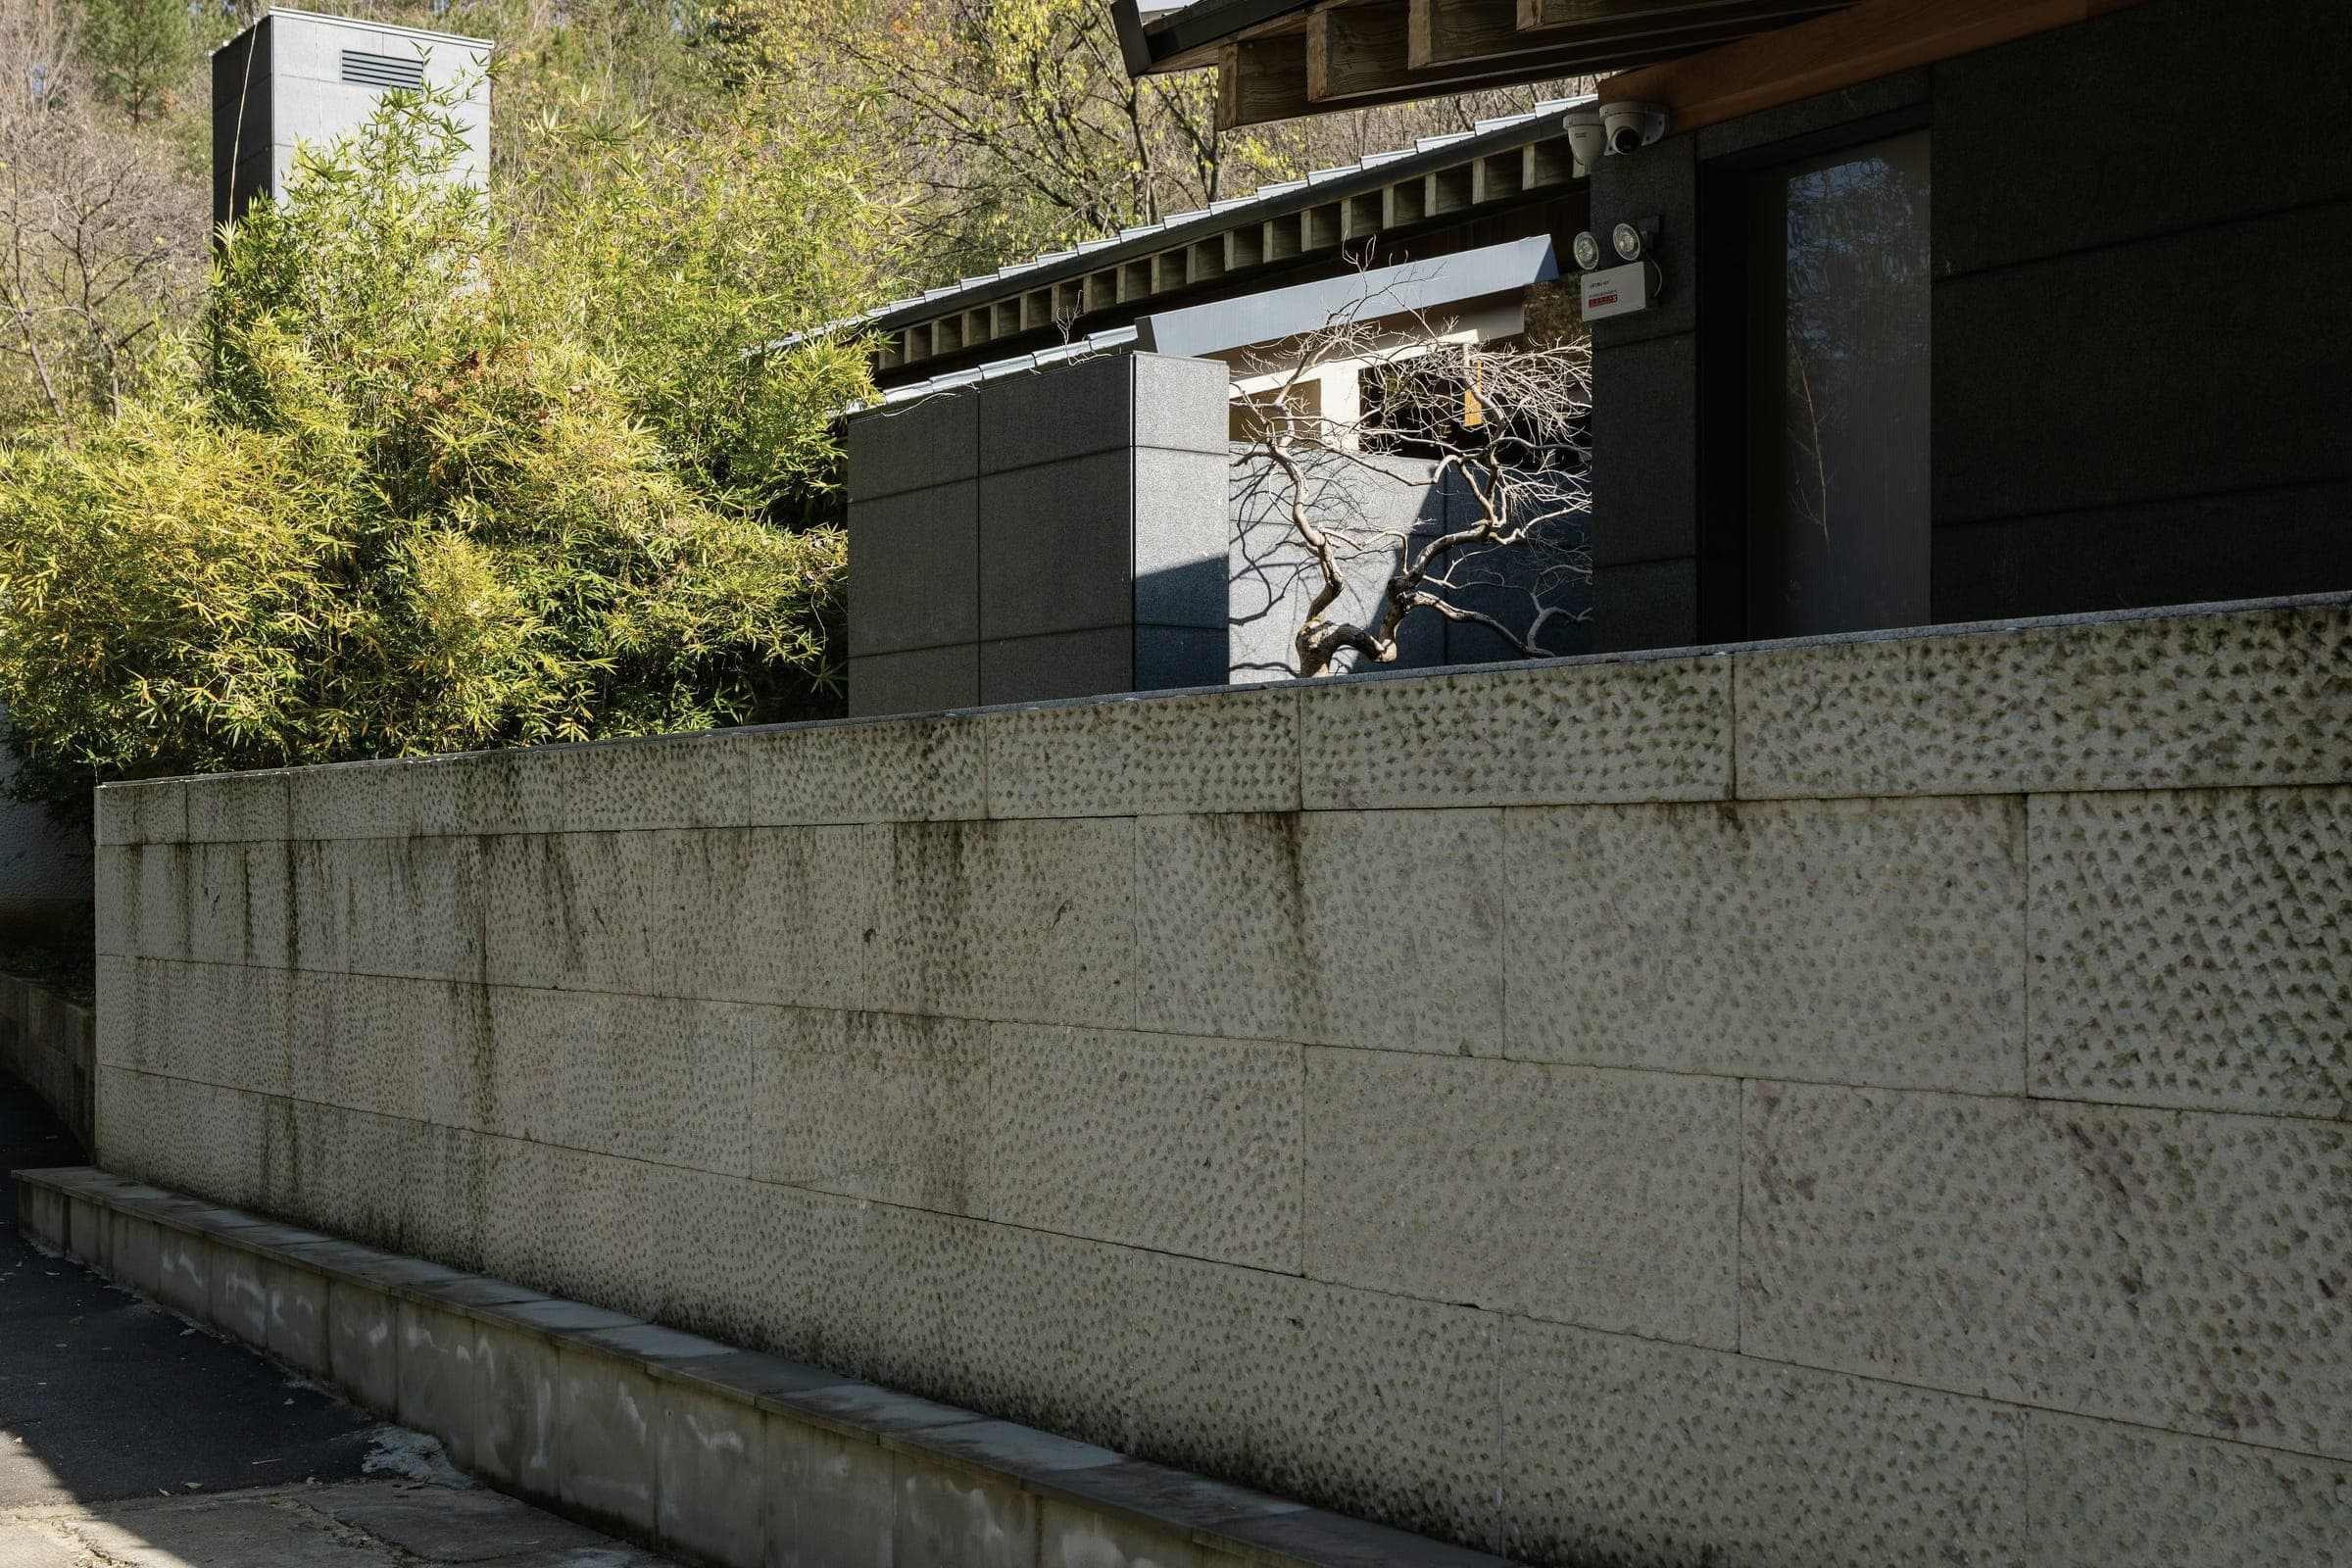
- 03Penang graniteCourtyard, stepsFlamed and laid in long courses, so the courtyard is cool underfoot by evening.
- 04Lime plasterBedroomsBreathes with the humidity; warmer than paint in low light.
05
Facts
Project facts
- Location
- Tanjung Bungah, Penang
- Type
- Residential
- Year
- 2026
- Scope
- Architecture + Interior
- Area
- 420 m²
- Status
- Completed
- Plot
- 1 180 m²
- Programme
- Four bedrooms, study, garden room
- Structure
- In-situ concrete wall and slabs
- Design / build
- 2023–24 / 2024–26
- Materials
- Board-marked concrete, Chengal timber, Penang granite, Lime plaster
- Drawings
- A-101 plan, A-201 section